Atelier POD Reimagines Four Seasons Resort Marrakech: A Dialogue Between Cultures, Craftsmanship and Time
The completed renovation brings together the colours of Marrakech’s gardens and a contemporary interpretation of traditional craftsmanship.
Marrakech, 2026 — International architecture and interior design studio Atelier POD unveils the completed renovation of Four Seasons Resort Marrakech, commissioned by Kingdom Holding.
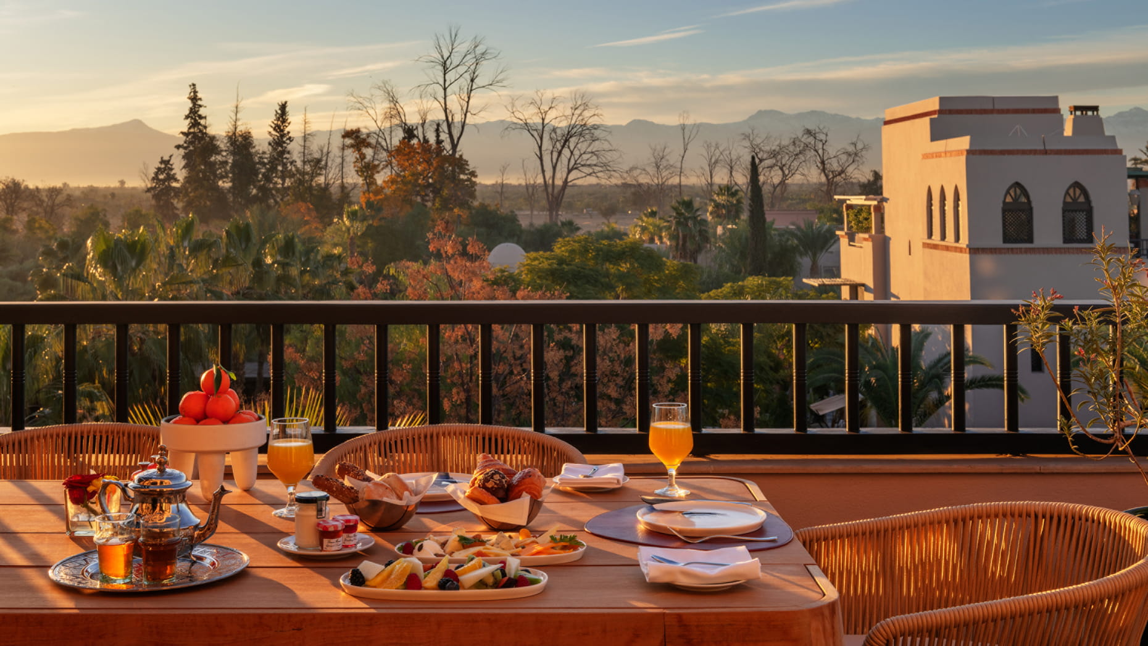
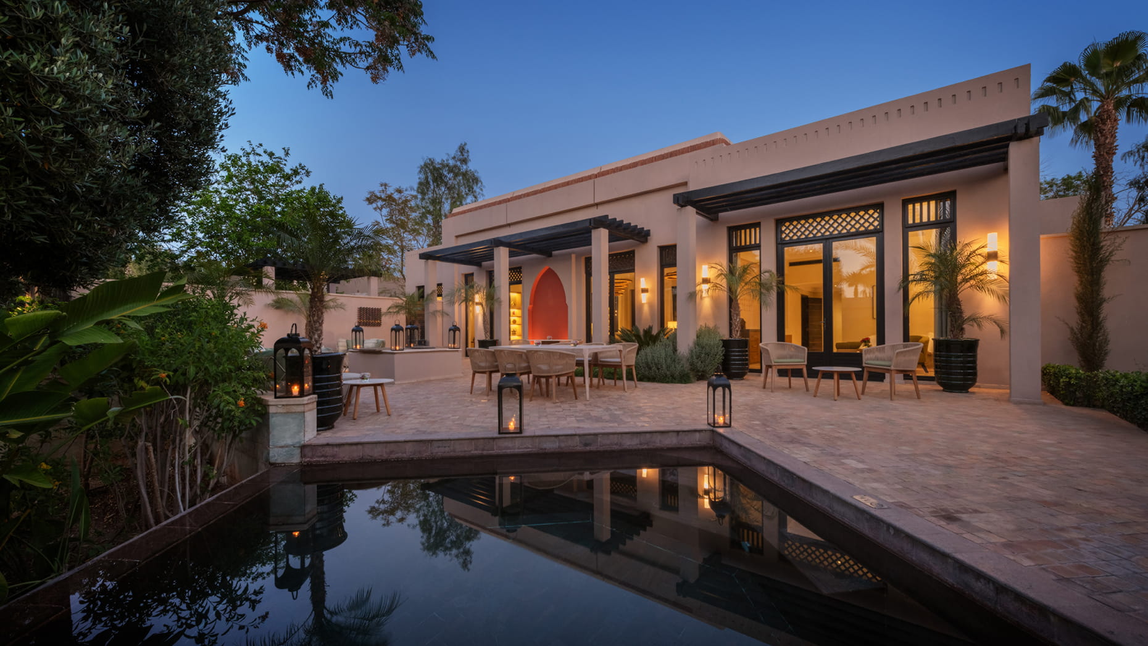
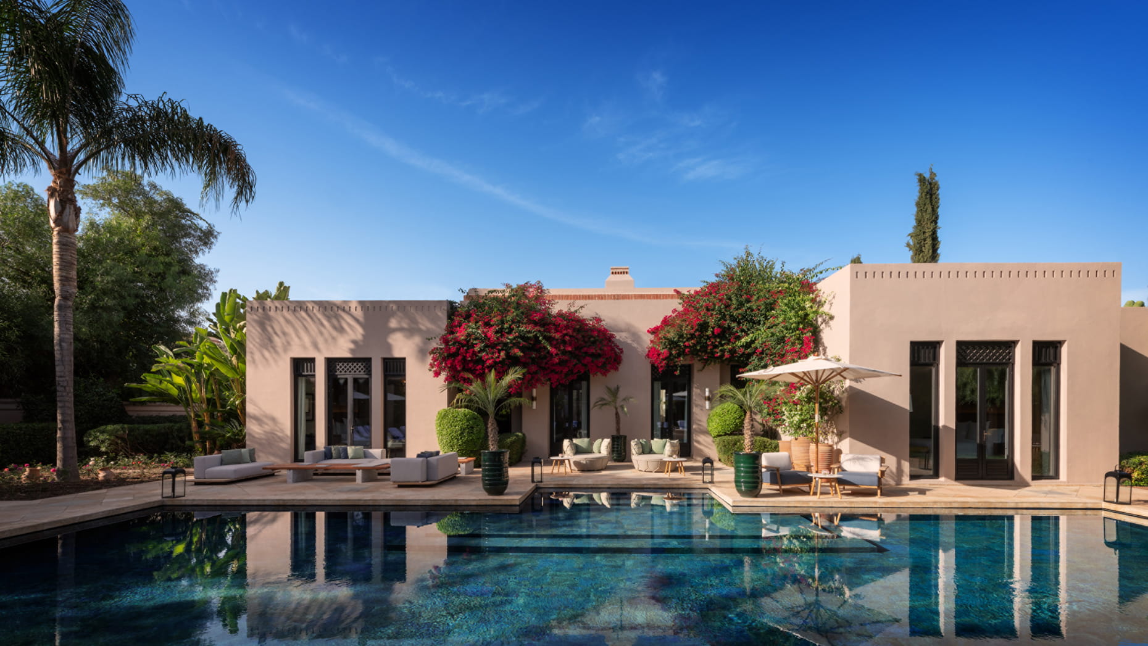
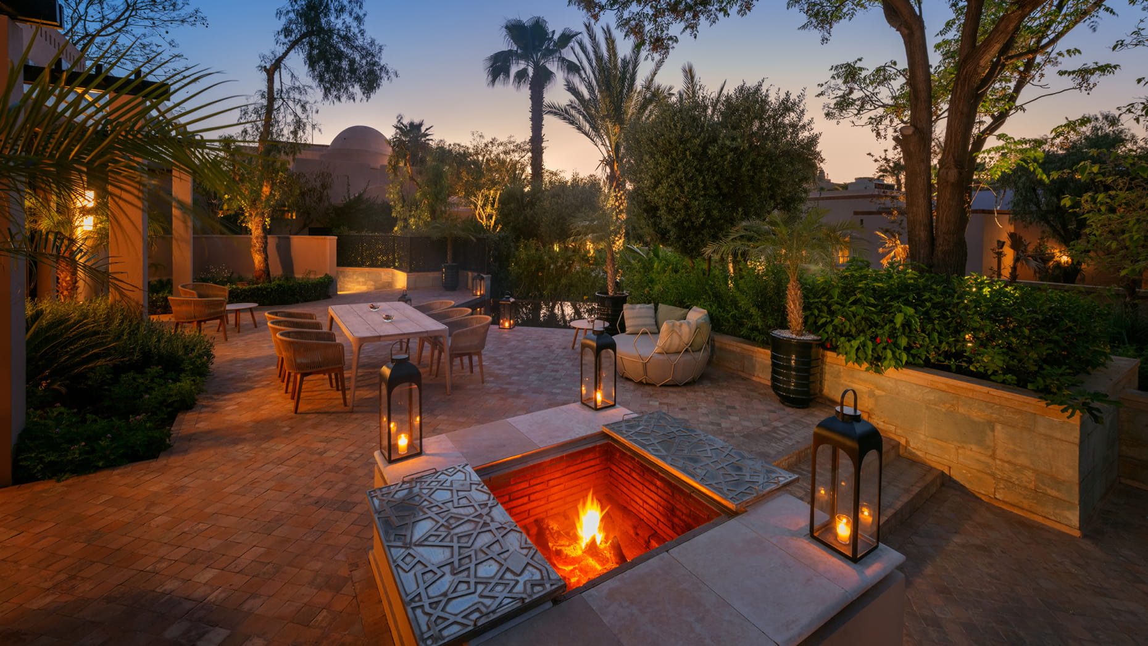
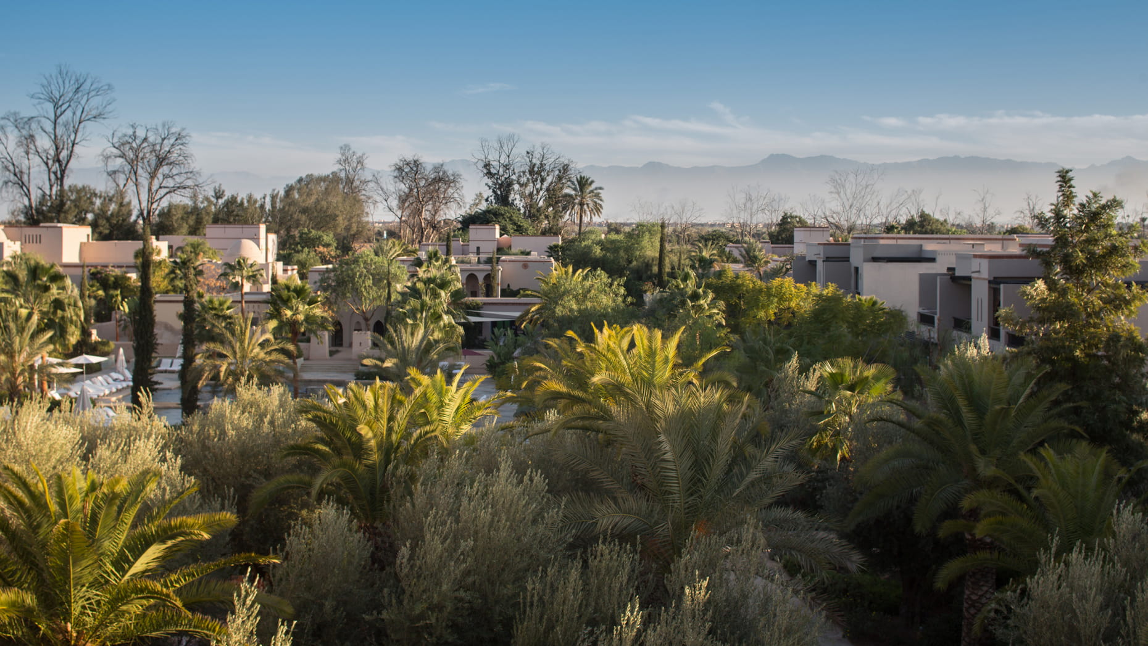
Opened in 2011 and set within 16 hectares of lush Moorish gardens, the resort is an established luxury destination, with accommodations distributed across its main building, garden pavilions and private villas.
For Atelier POD, the ambition was to renew the resort’s interiors while preserving their existing character and establishing a deeper dialogue with Marrakech’s cultural and natural environment.
The renovation encompasses the resort’s dining venues and guest accommodation, bringing together two complementary creative approaches: the encounter between Mediterranean cultures at Quattro restaurant, and a contemplative interpretation of Moroccan craftsmanship within the guestrooms and suites.
Quattro: Where Sicily Meets Marrakech
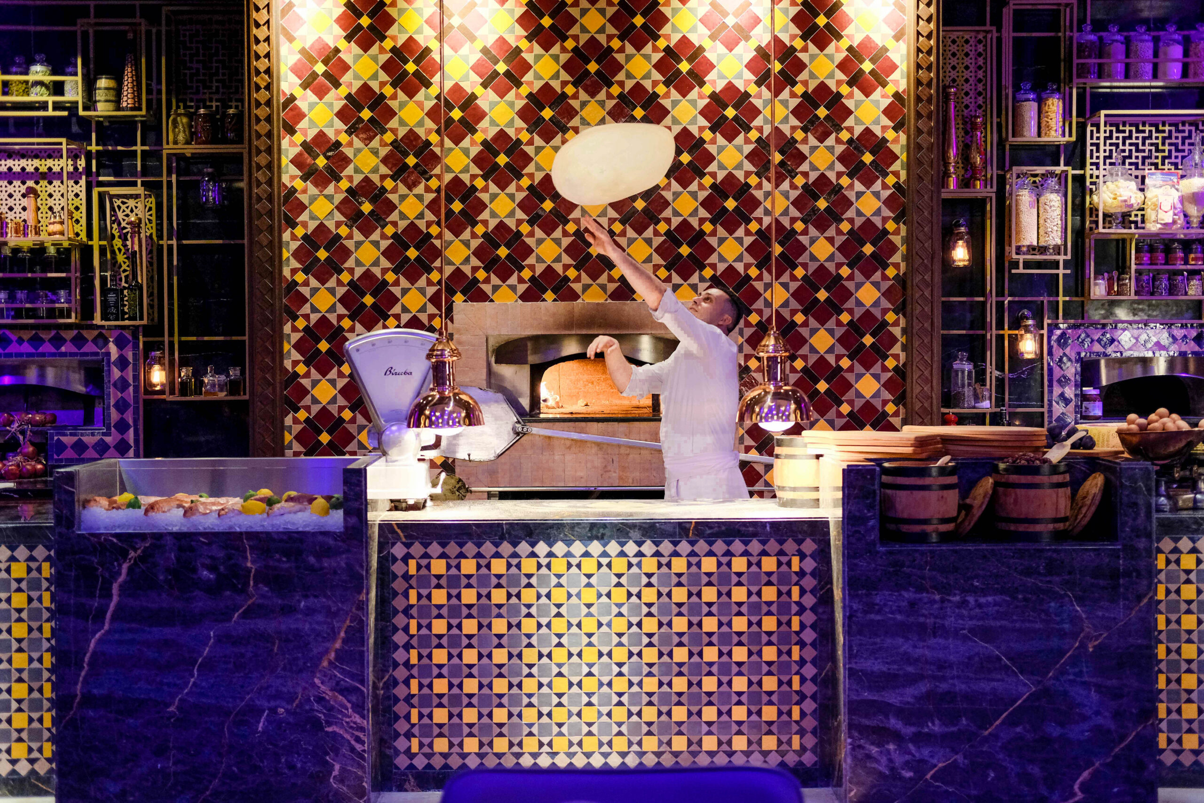
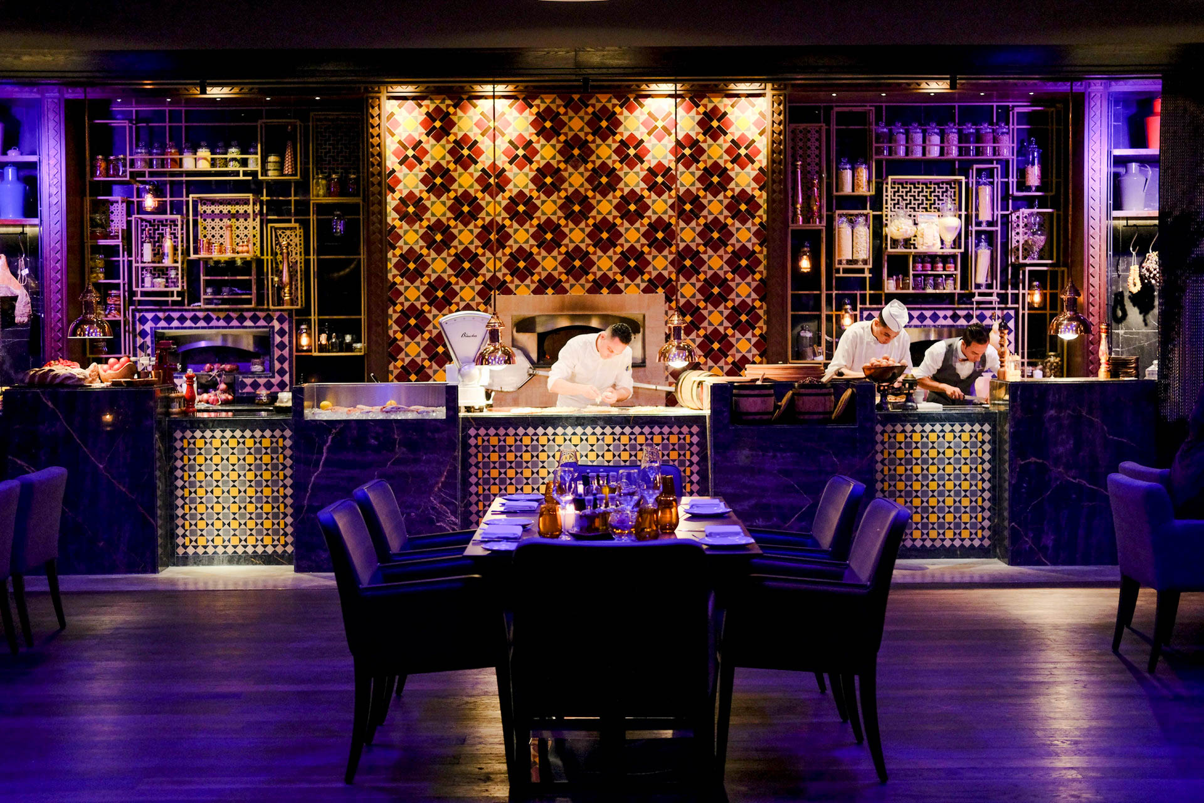
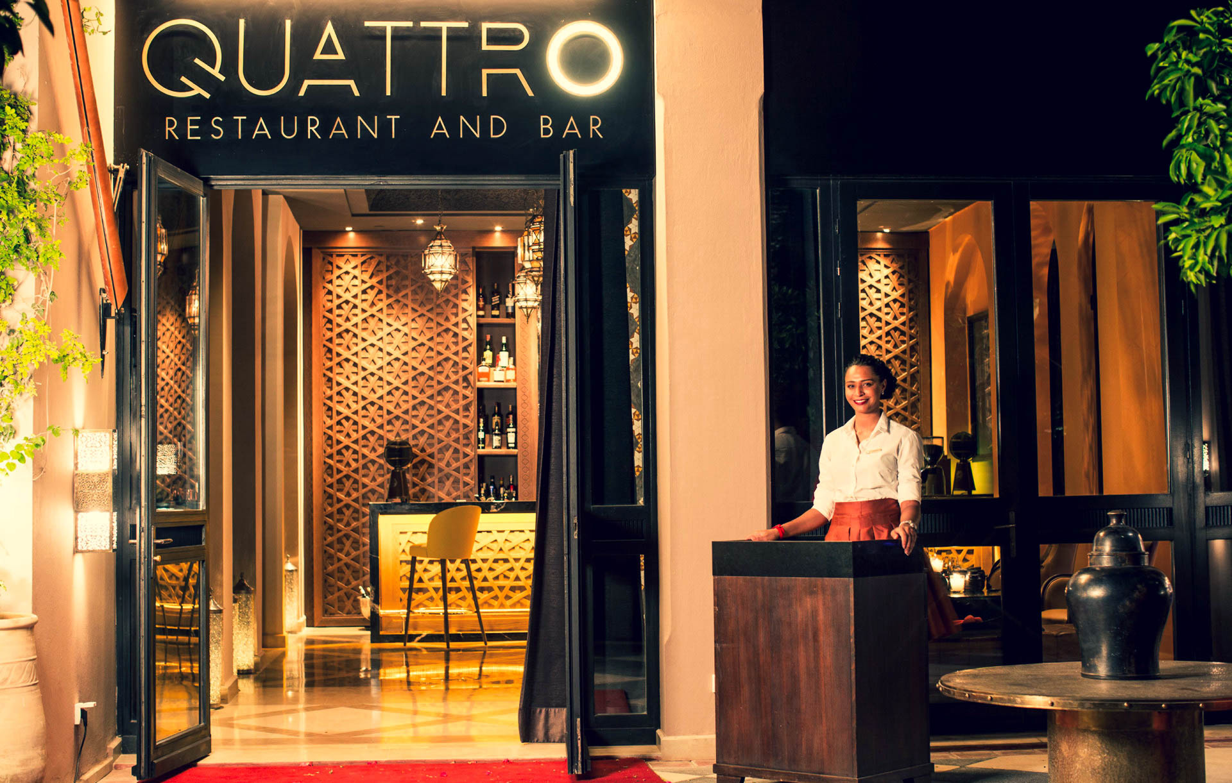
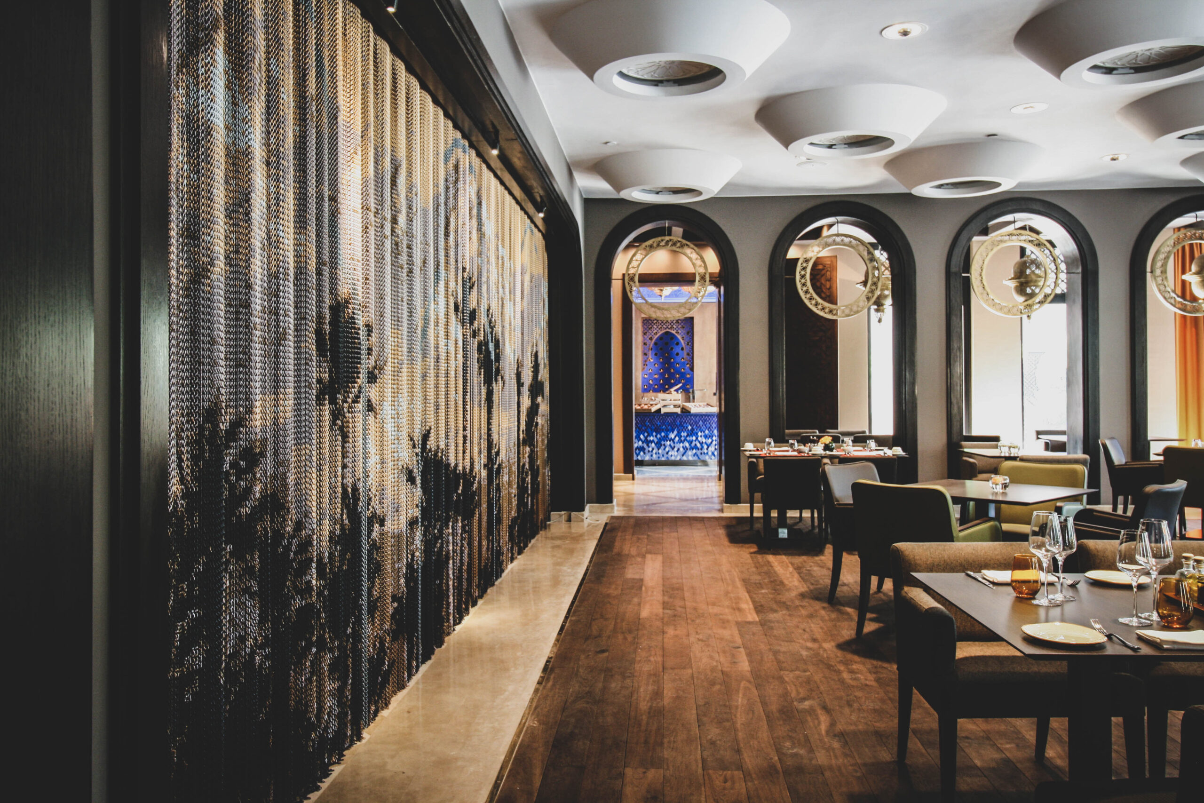
The renovation began with Quattro, the resort’s all-day dining restaurant, presenting a distinctive design challenge: creating a single space capable of accommodating two different culinary identities.
By morning, Quattro welcomes guests for breakfast. By evening, it transforms into a Sicilian restaurant, with a different atmosphere, rhythm and dining experience.
Rather than creating two competing environments, Atelier POD searched for a common cultural language between Italy and Morocco.
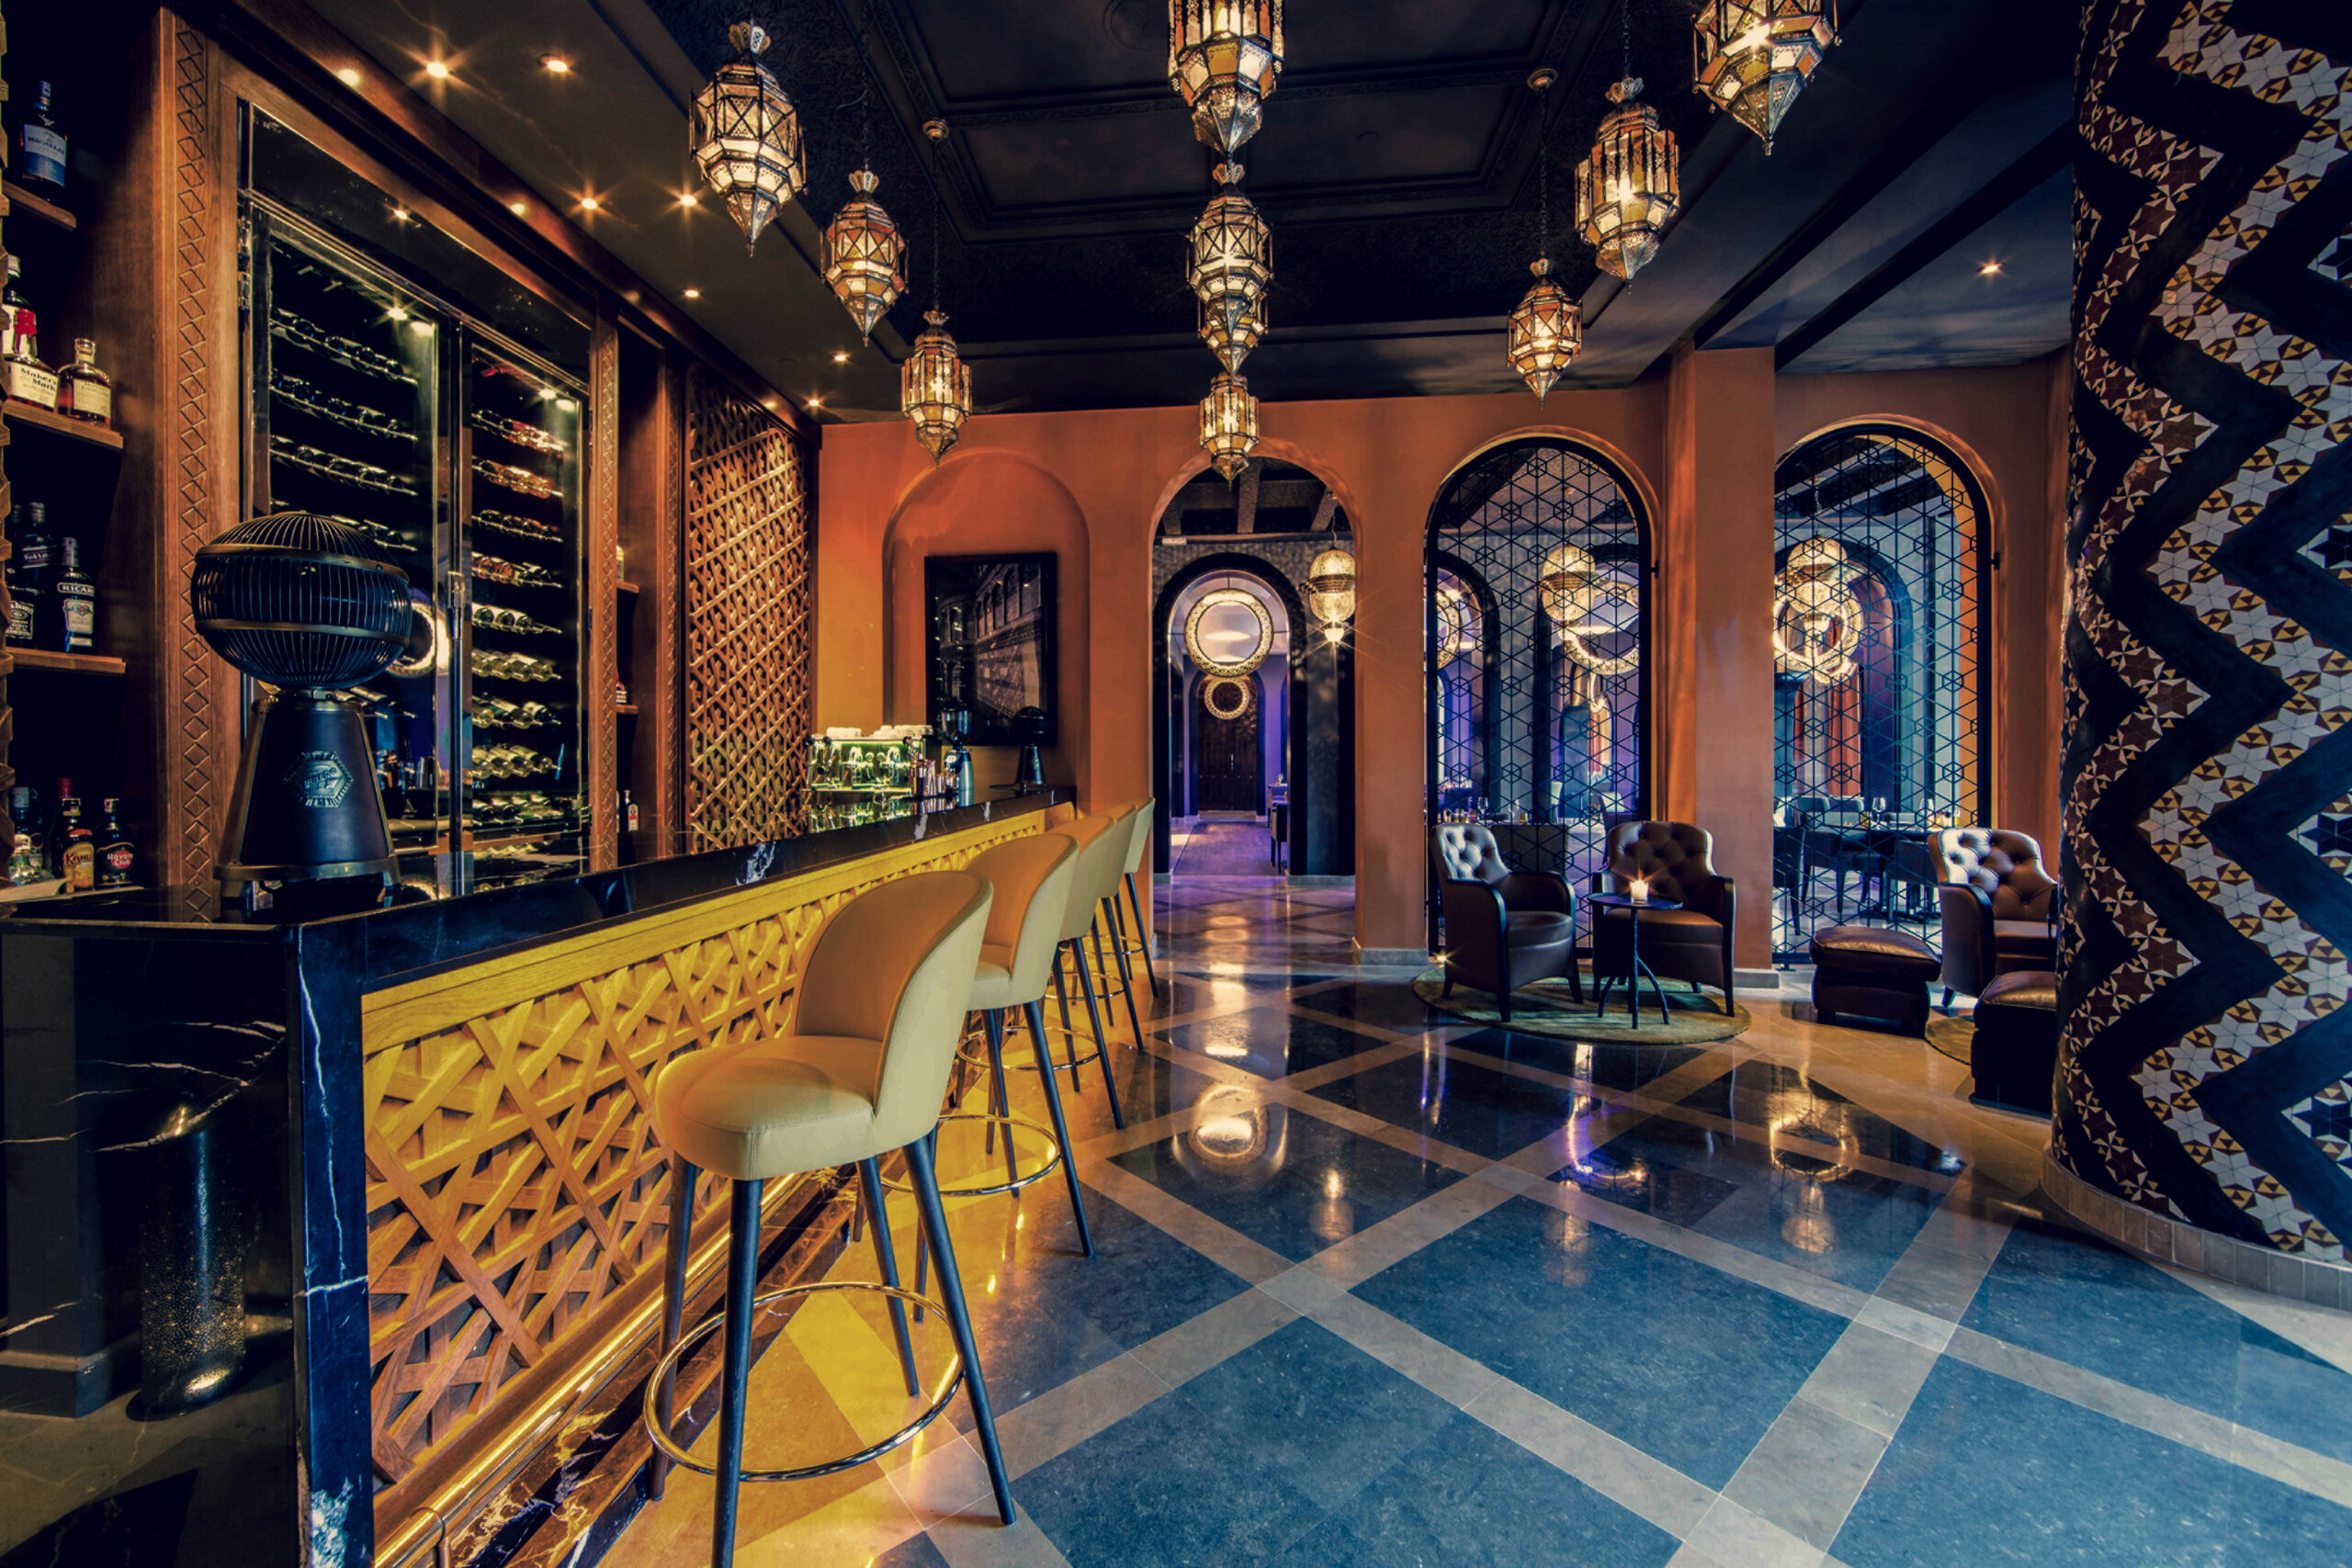
The answer emerged in Sicily, whose architectural heritage reflects centuries of Mediterranean cultural exchange. The island’s geometric ornamentation, terracotta, marble and decorative traditions offered a natural connection with Moroccan craftsmanship.
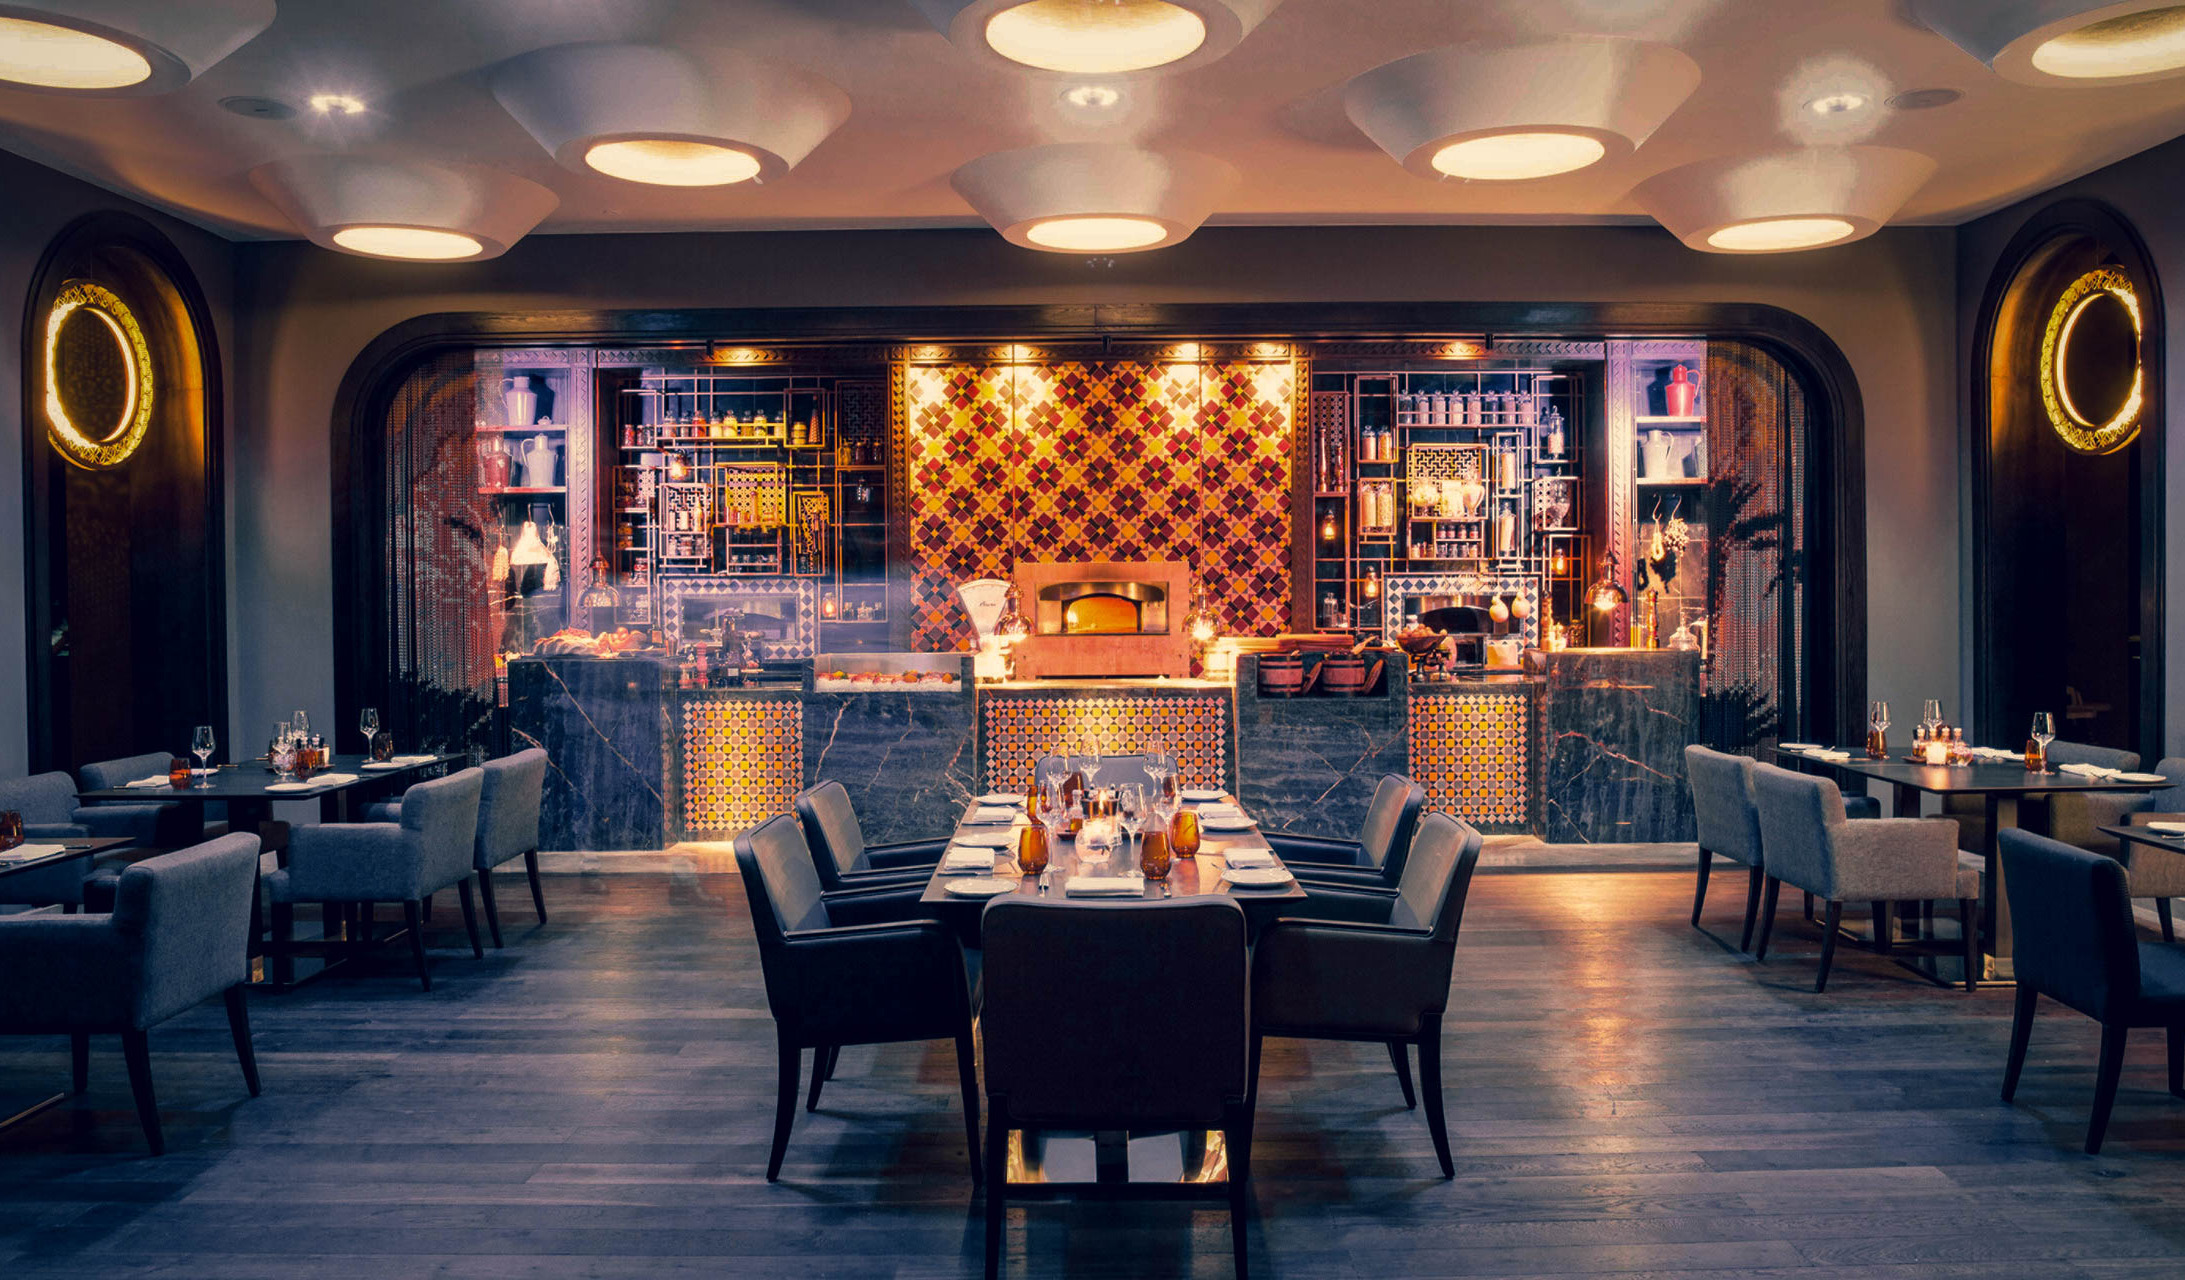
Among the principal references was the Church of the Santissima Annunziata dei Catalani, whose distinctive architectural motifs inspired a collection of bespoke light fixtures designed specifically for the restaurant.
At the heart of Quattro, the antipasti counter and its architectural backdrop bring together these shared material traditions. Bespoke patterned zellige tiles are combined with sculpted walnut wood, brass shelving and black local marble accents, creating a rich yet carefully composed material palette.
The result is neither a reproduction of Sicilian architecture nor a conventional interpretation of Moroccan design, but a contemporary dialogue between two Mediterranean cultures.
A Restaurant That Changes Its Identity
Beyond its material expression, Quattro was conceived around the choreography of transformation.
The challenge was not simply to accommodate breakfast and dinner within the same room, but to allow the restaurant to change its identity throughout the day.
During breakfast, the space offers an informal and welcoming atmosphere. As evening approaches, the antipasti counter becomes the centrepiece of a carefully orchestrated reveal.
A curtain opens, unveiling the counter and its display, signalling the transition into the restaurant’s Sicilian dining experience.
This theatrical gesture introduces a sense of anticipation and discovery, allowing the same architectural setting to offer two distinct experiences.
Through a carefully considered combination of spatial organisation, materiality and staging, Atelier POD transforms an operational requirement into an integral part of the restaurant’s identity.
Bringing the Gardens Indoors
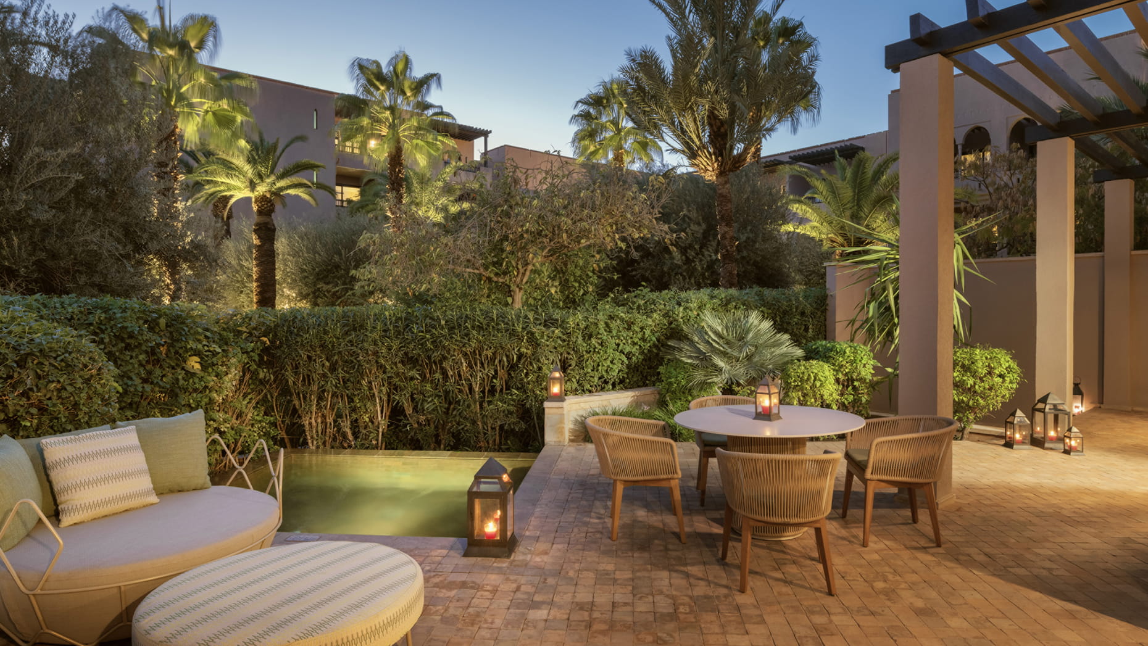
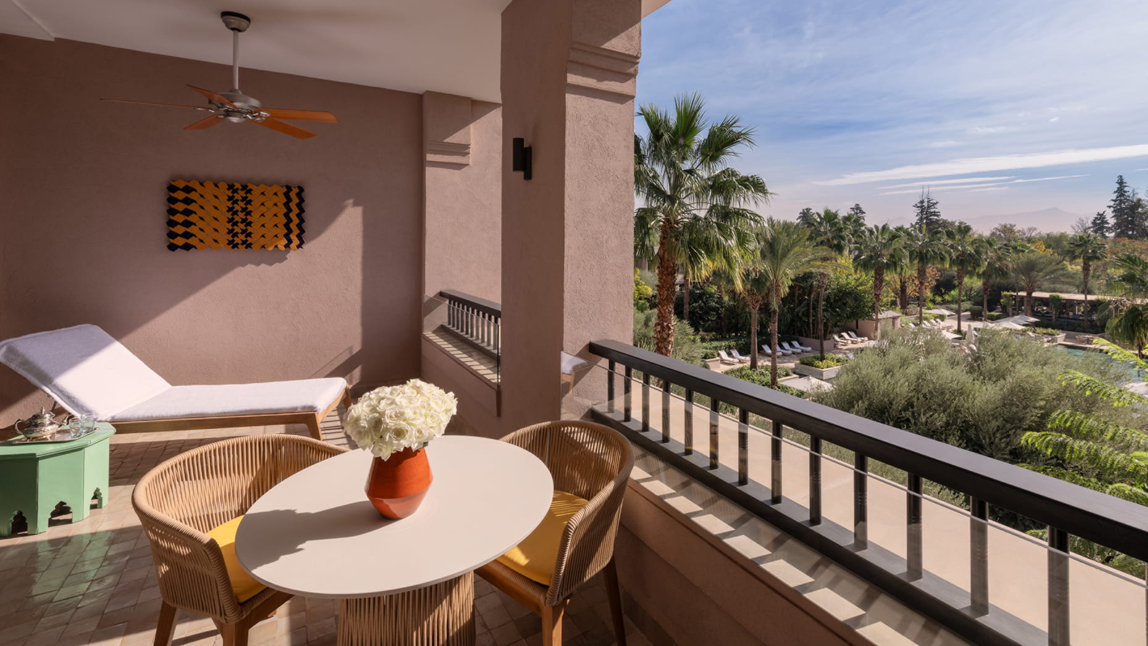
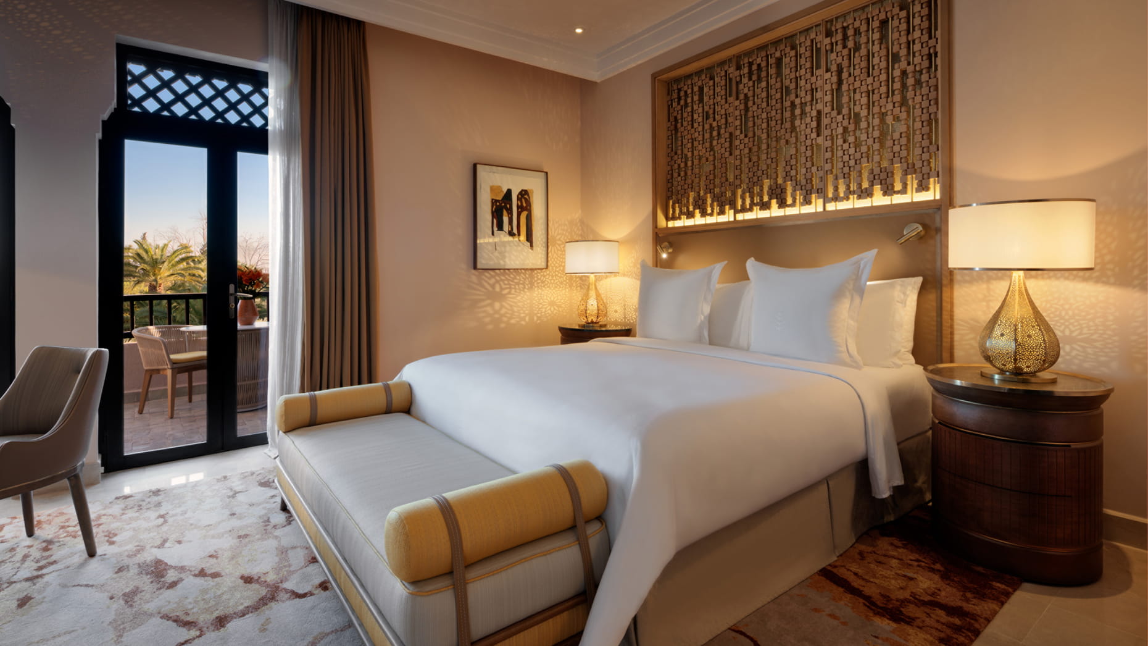
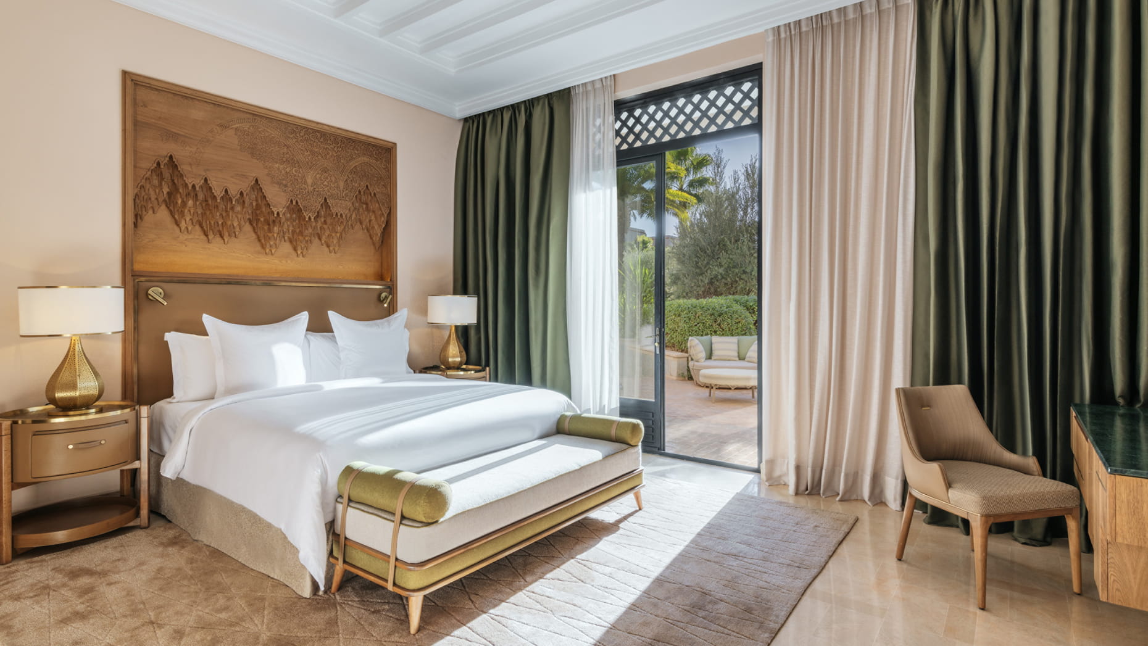
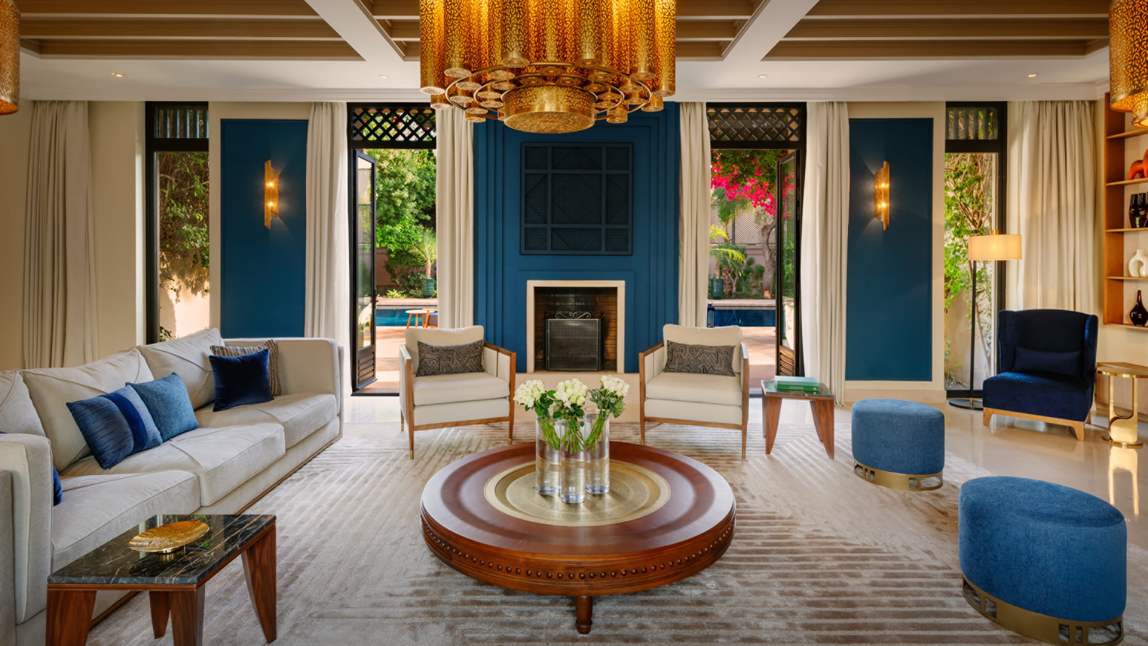
For the guestrooms and suites, Atelier POD turned to one of the resort’s most remarkable assets: its extensive gardens.
Rather than relying exclusively on Marrakech’s architectural references, the studio explored the colours, atmosphere and changing light of the surrounding landscape.
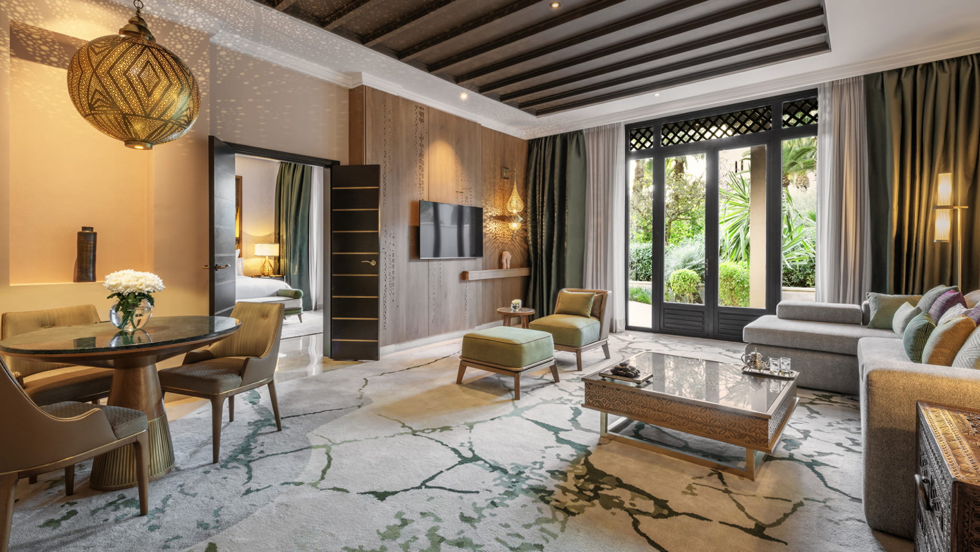
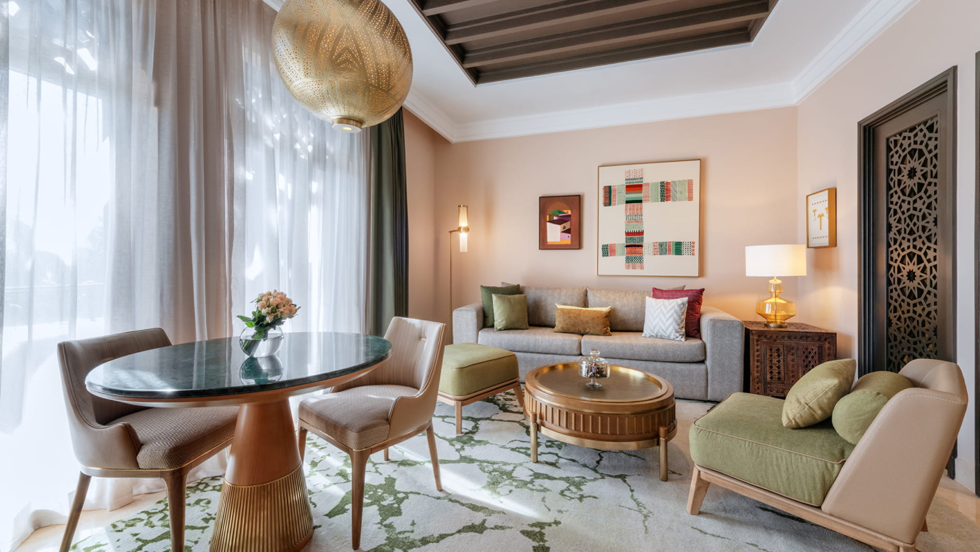
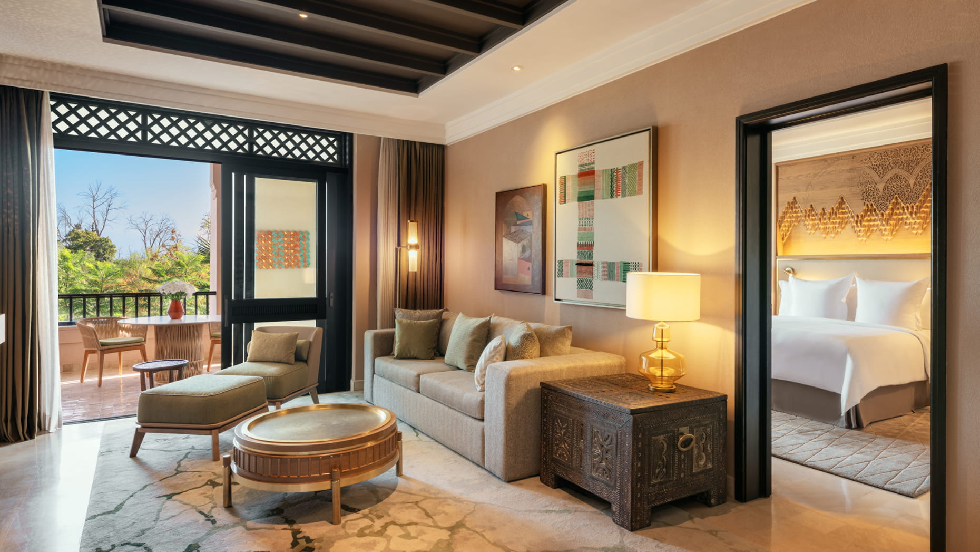
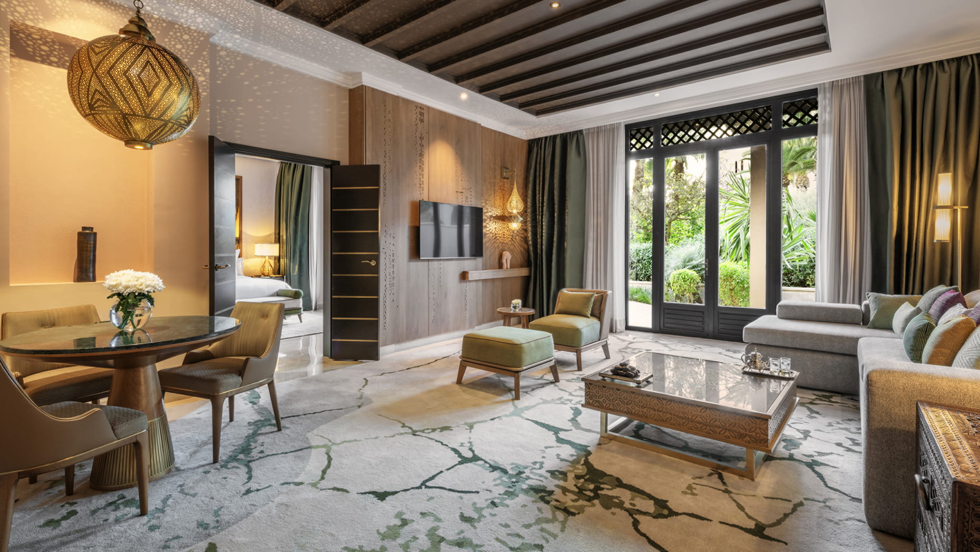
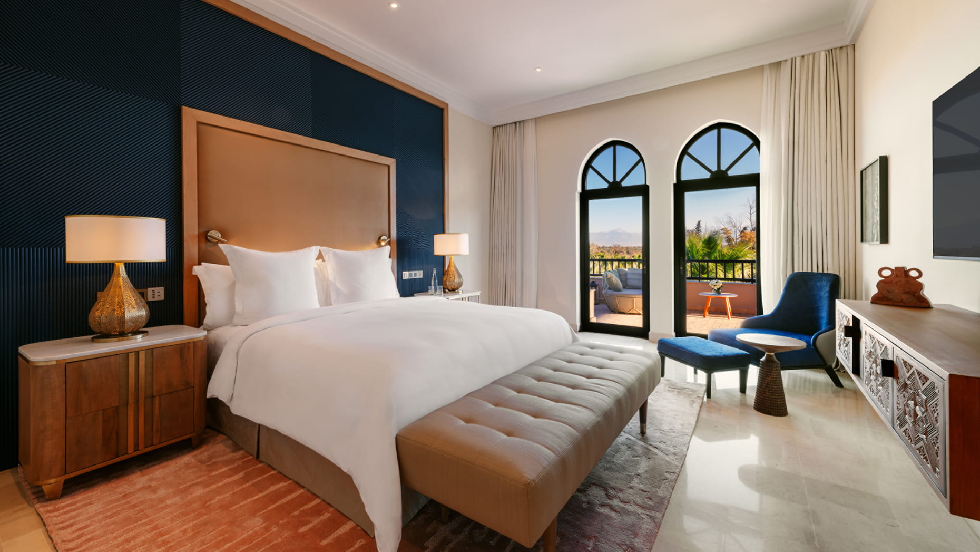
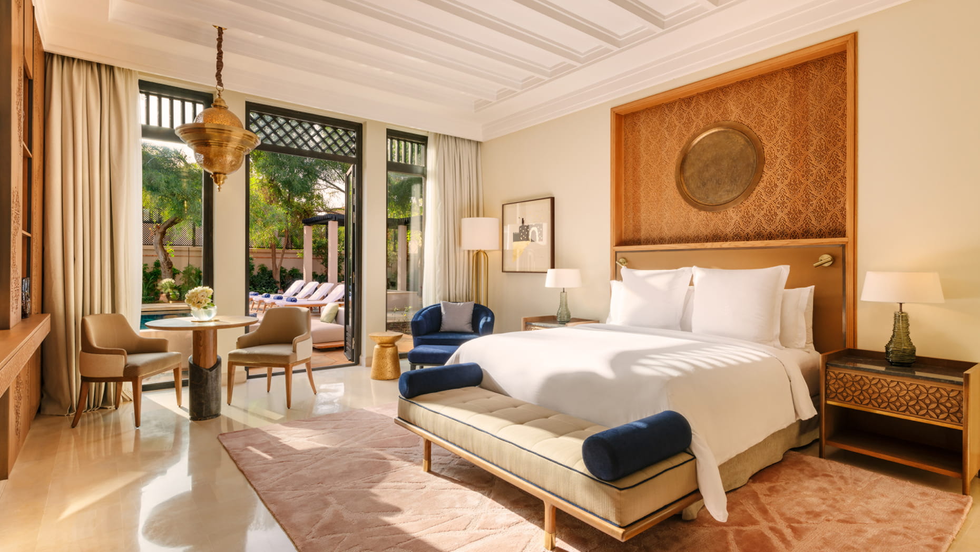
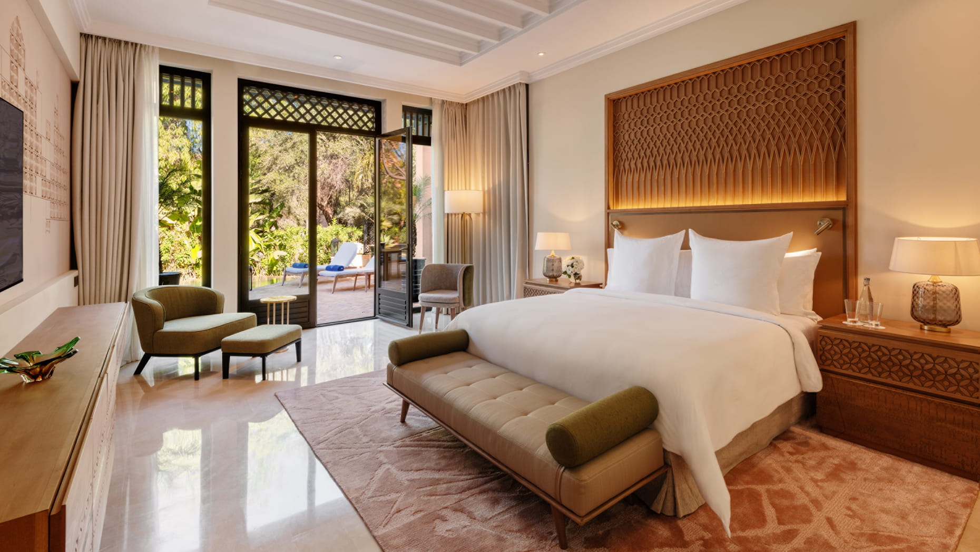
Soft Marrakech pinks meet shades of green inspired by the lush vegetation, enriched by subtle saffron accents. Together, these colours establish a warm and soothing palette that brings the spirit of the gardens into the interiors.
The renovation was conceived as a dialogue with the existing architecture.
Original flooring and dark timber joinery were retained, requiring a careful composition of colours, textures and materials to integrate these elements into a richer, softer and more contemporary environment.
Rather than concealing the existing character of the guestrooms, the new design builds upon it, creating a sense of continuity between the resort’s original identity and its renewed expression.
The Beauty of the Unfinished: Suspending Time Through Craftsmanship
At the heart of the guestrooms’ design lies a more conceptual ambition: to create spaces where time appears to stand still.
Atelier POD approached Moroccan craftsmanship from an unconventional perspective.
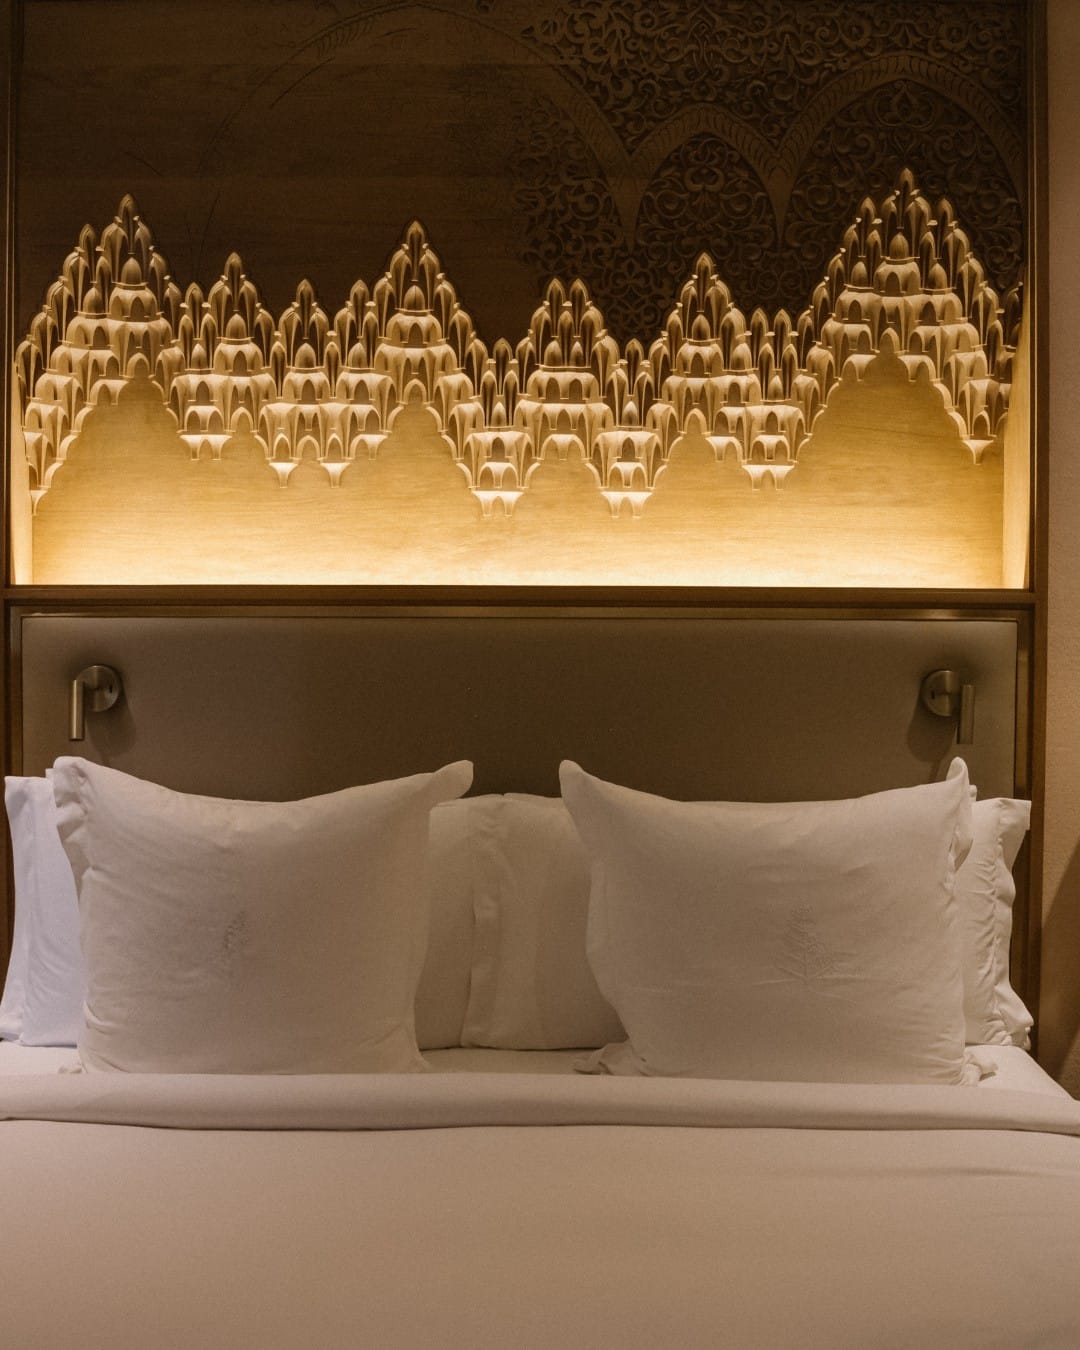
Rather than celebrating only the perfection of the finished object, the studio sought to capture the gesture of the artisan — the movement of the hand, the process of creation and the moment before a work is completed.
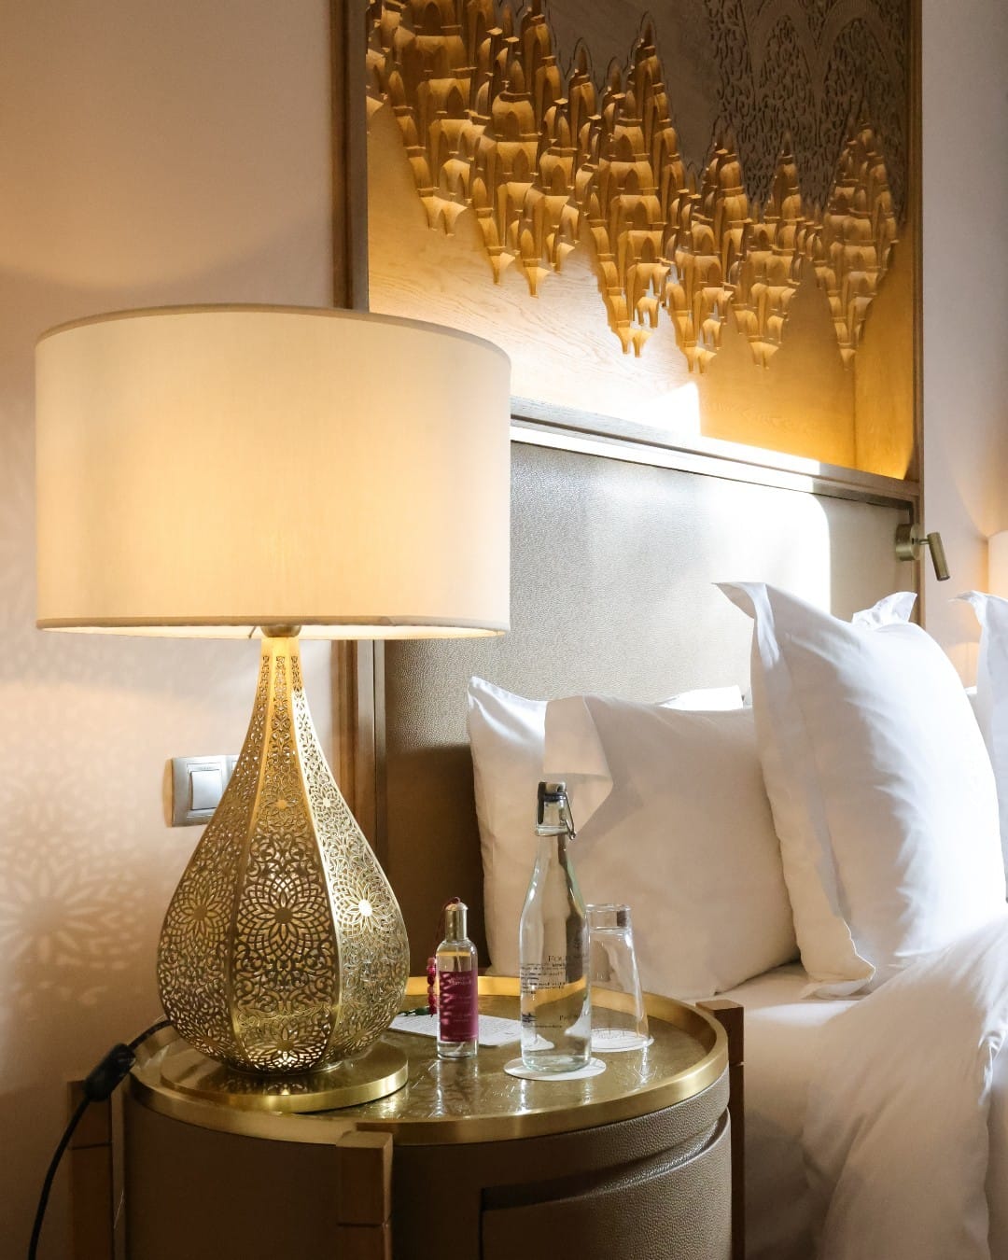
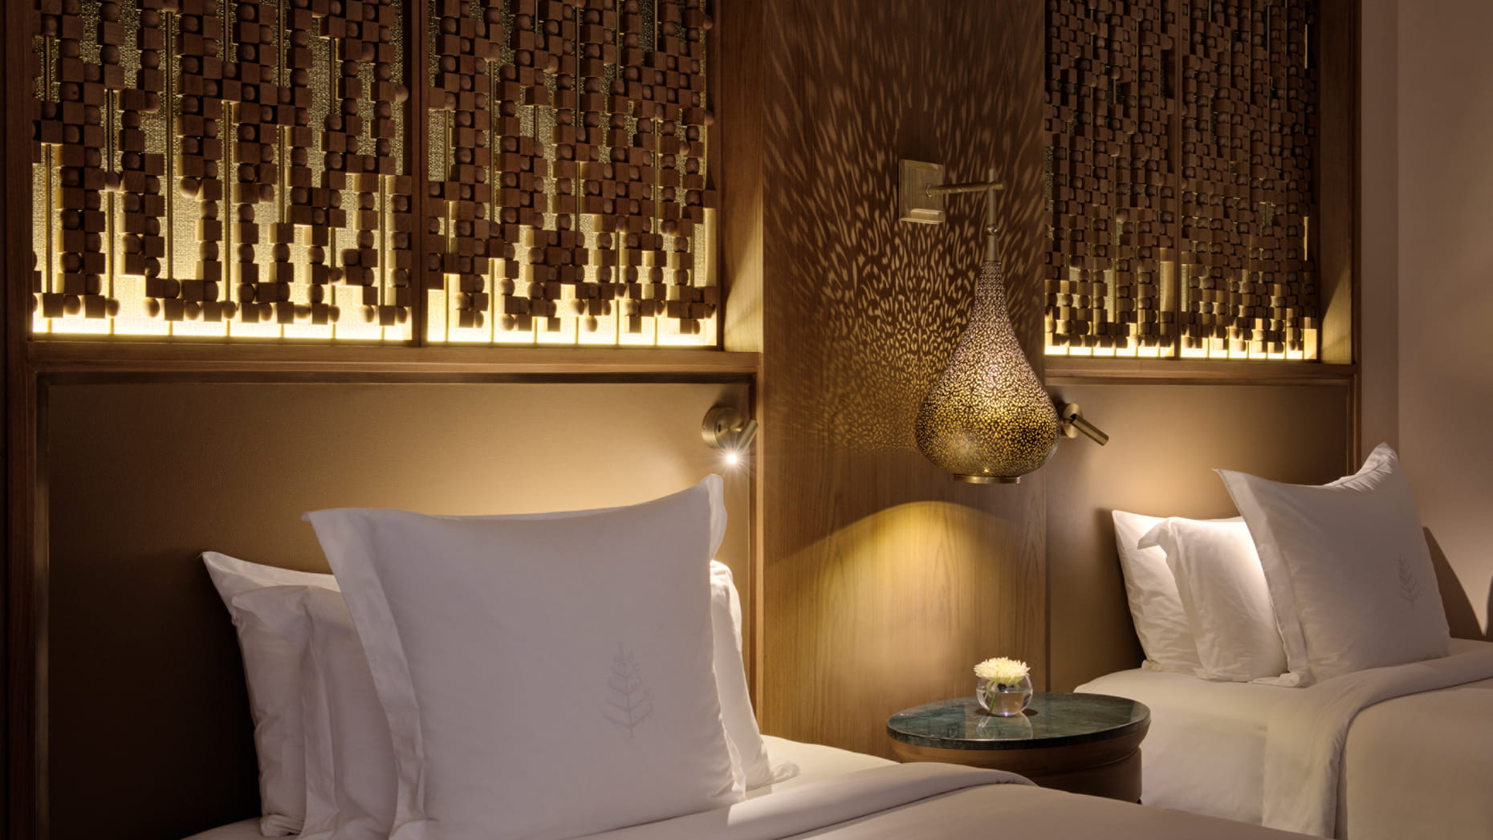
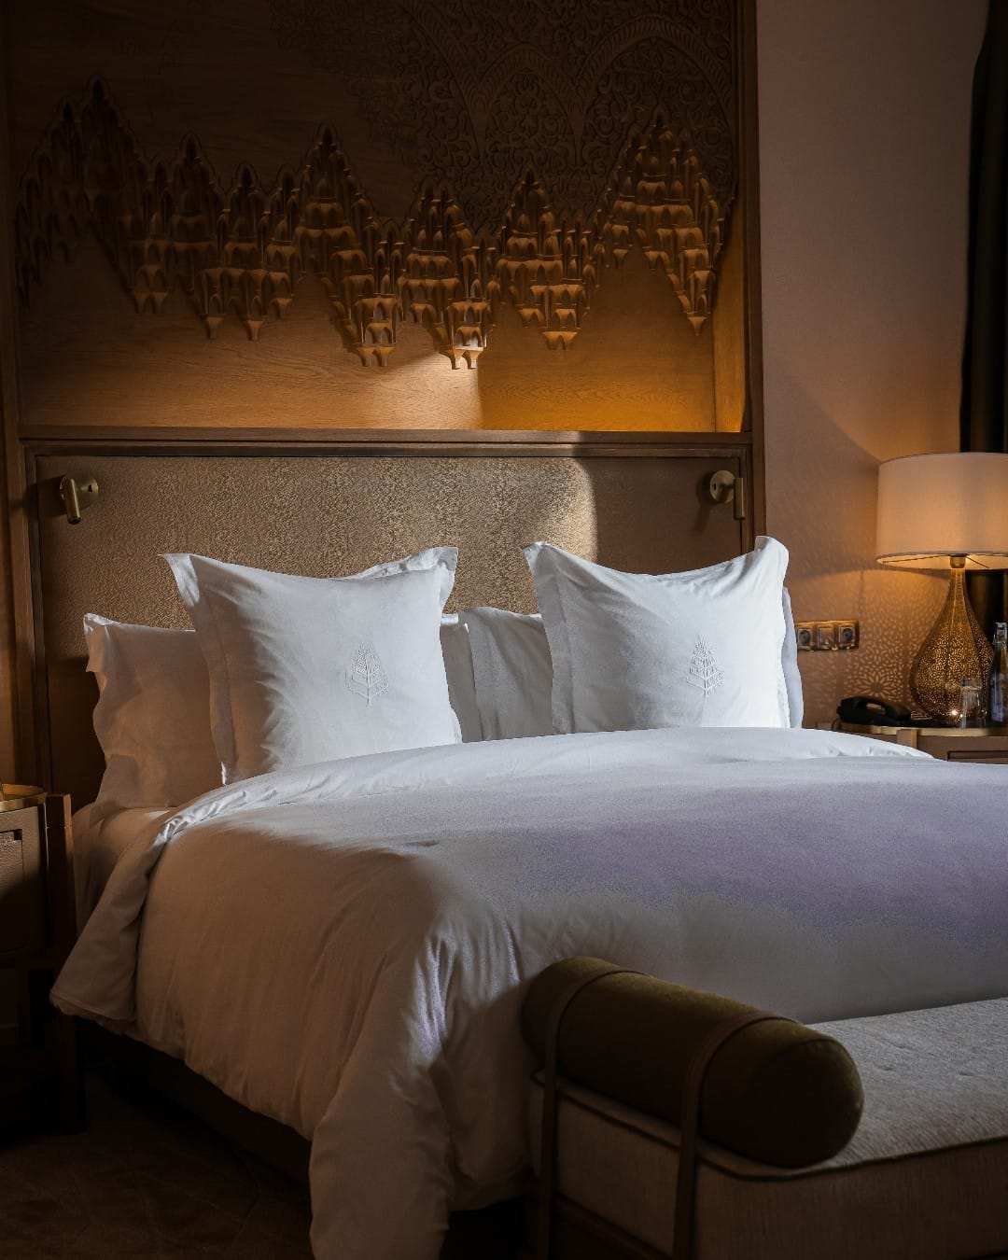
This idea finds its most expressive interpretation in the headboards, conceived as artworks seemingly abandoned by an artisan in the middle of their creation.
Their deliberately unfinished appearance evokes a suspended moment, allowing the creative process itself to become part of the guest experience.
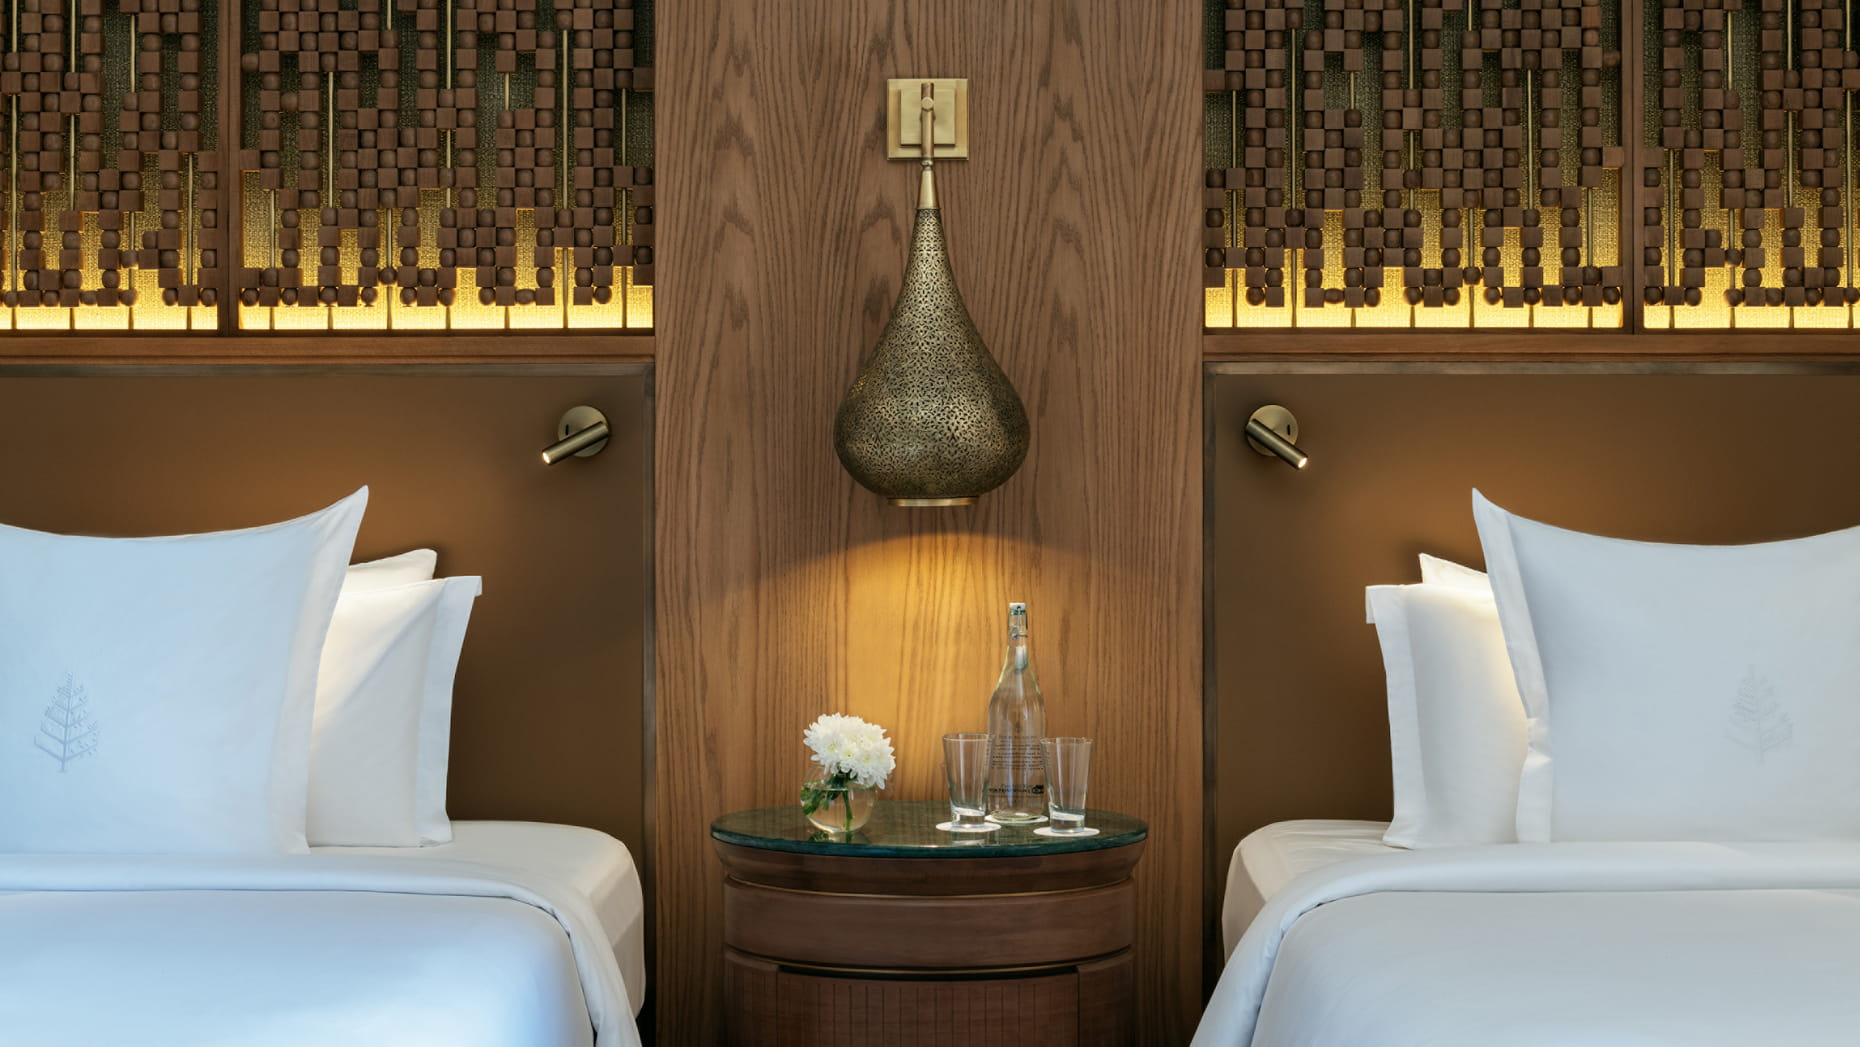
The bedside tables reinterpret traditional Moroccan scissor tables, translating a familiar vernacular object into a contemporary piece of furniture.
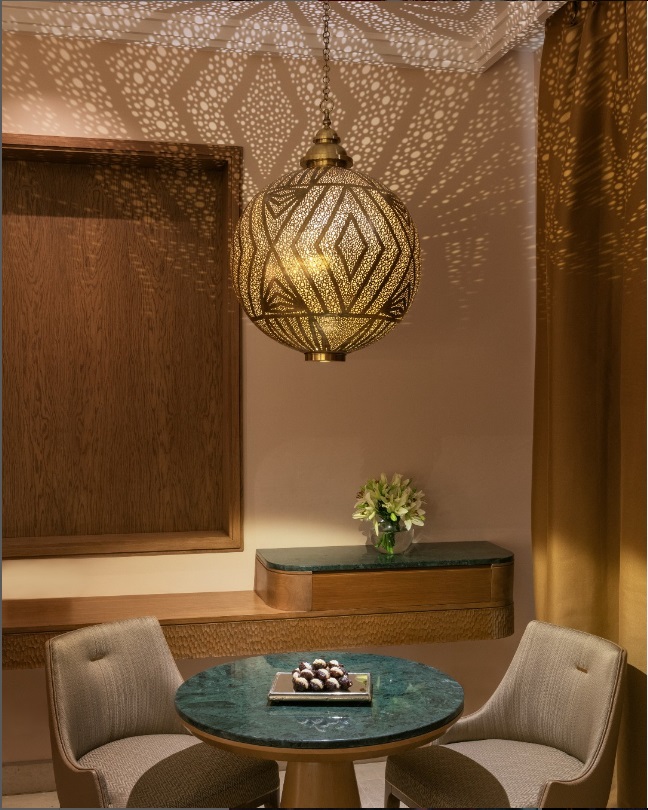
These interventions introduce cultural references without resorting to literal decoration. The intention is to reveal the imagination and human gesture behind craftsmanship, rather than simply reproduce its familiar visual codes.
In this way, the guestrooms become places of contemplation, where the passage of time seems momentarily interrupted.
The Art of Transformation
The renovation of Four Seasons Resort Marrakech reflects Atelier POD’s approach to transforming established luxury hospitality destinations through imagination, precision and restraint.
At Quattro, a single restaurant accommodates two distinct experiences through a carefully choreographed spatial transformation.
Within the guestrooms, the partial renovation required the studio to work with existing flooring, joinery and architectural elements, creating a renewed identity without systematically replacing what was already there.
In both cases, the design emerges from an understanding of the existing environment and its possibilities.
For Atelier POD, renovation is not necessarily an act of reinvention. It can be an opportunity to reveal new layers of meaning, enrich the guest experience and extend the relevance of an established destination.
Where Context Meets Wonder
Founded as an experimental architecture laboratory, Atelier POD has developed a distinctive design philosophy rooted in the relationship between context, human perception and timelessness.
At Four Seasons Resort Marrakech, this philosophy takes two complementary forms.
In Quattro, the cultural connections between Sicily and Morocco inspire an architectural language capable of transforming throughout the day.
In the guestrooms, the colours of the gardens and the unfinished gestures of Moroccan artisans create an atmosphere of intimacy, memory and suspended time.
Together, these interventions demonstrate how architecture and interior design can move beyond decoration to create meaningful experiences, deeply connected to their surroundings.
The completed renovation opens a new chapter for Four Seasons Resort Marrakech, offering a contemporary interpretation of luxury that is rooted in place, shaped by imagination and conceived to endure.
About Atelier POD
Founded in Paris in 1999 by architect and designer Lotfi Sidi Rahal as POD Lab, Atelier POD began as a platform for architectural experimentation, with early works exhibited at international cultural institutions including the Vitra Design Museum, Kunsthaus Graz and ICA Boston.
In 2005, the laboratory evolved into Atelier POD, extending its experimental approach to architecture, interior design and destination-making.
Today, with studios in Paris, Casablanca and Dubai, Atelier POD develops projects internationally across luxury hospitality, high-end residential and retail environments, collaborating with leading hospitality brands including Anantara, Four Seasons, Waldorf Astoria and others.
Guided by its philosophy Where Context Meets Wonder, the studio creates distinctive places and identities rooted in their surroundings, shaped by human experience and conceived to endure.
Website: www.atelierpod.com
Press enquiries: Laurine Hugel — laurine.hugel@atelierpod.com