Anantara Kihavah Maldives: The Art of Transformation by Atelier POD
Completed in 2026, the renovation of the iconic Maldivian resort explores a new expression of island luxury through cultural reinterpretation, spatial experiences and a thoughtful dialogue between heritage and contemporary design.
Maldives, November 2026 — International architecture and interior design studio Atelier POD unveils its completed renovation of Anantara Kihavah Maldives Villas, located in the UNESCO Biosphere Reserve of Baa Atoll. Commissioned by Minor Hotels, the project marks the seventh collaboration between Atelier POD and Anantara, a relationship that has shaped some of the brand’s most distinctive luxury destinations such as the Anantara Jabal Akhdar in Oman.
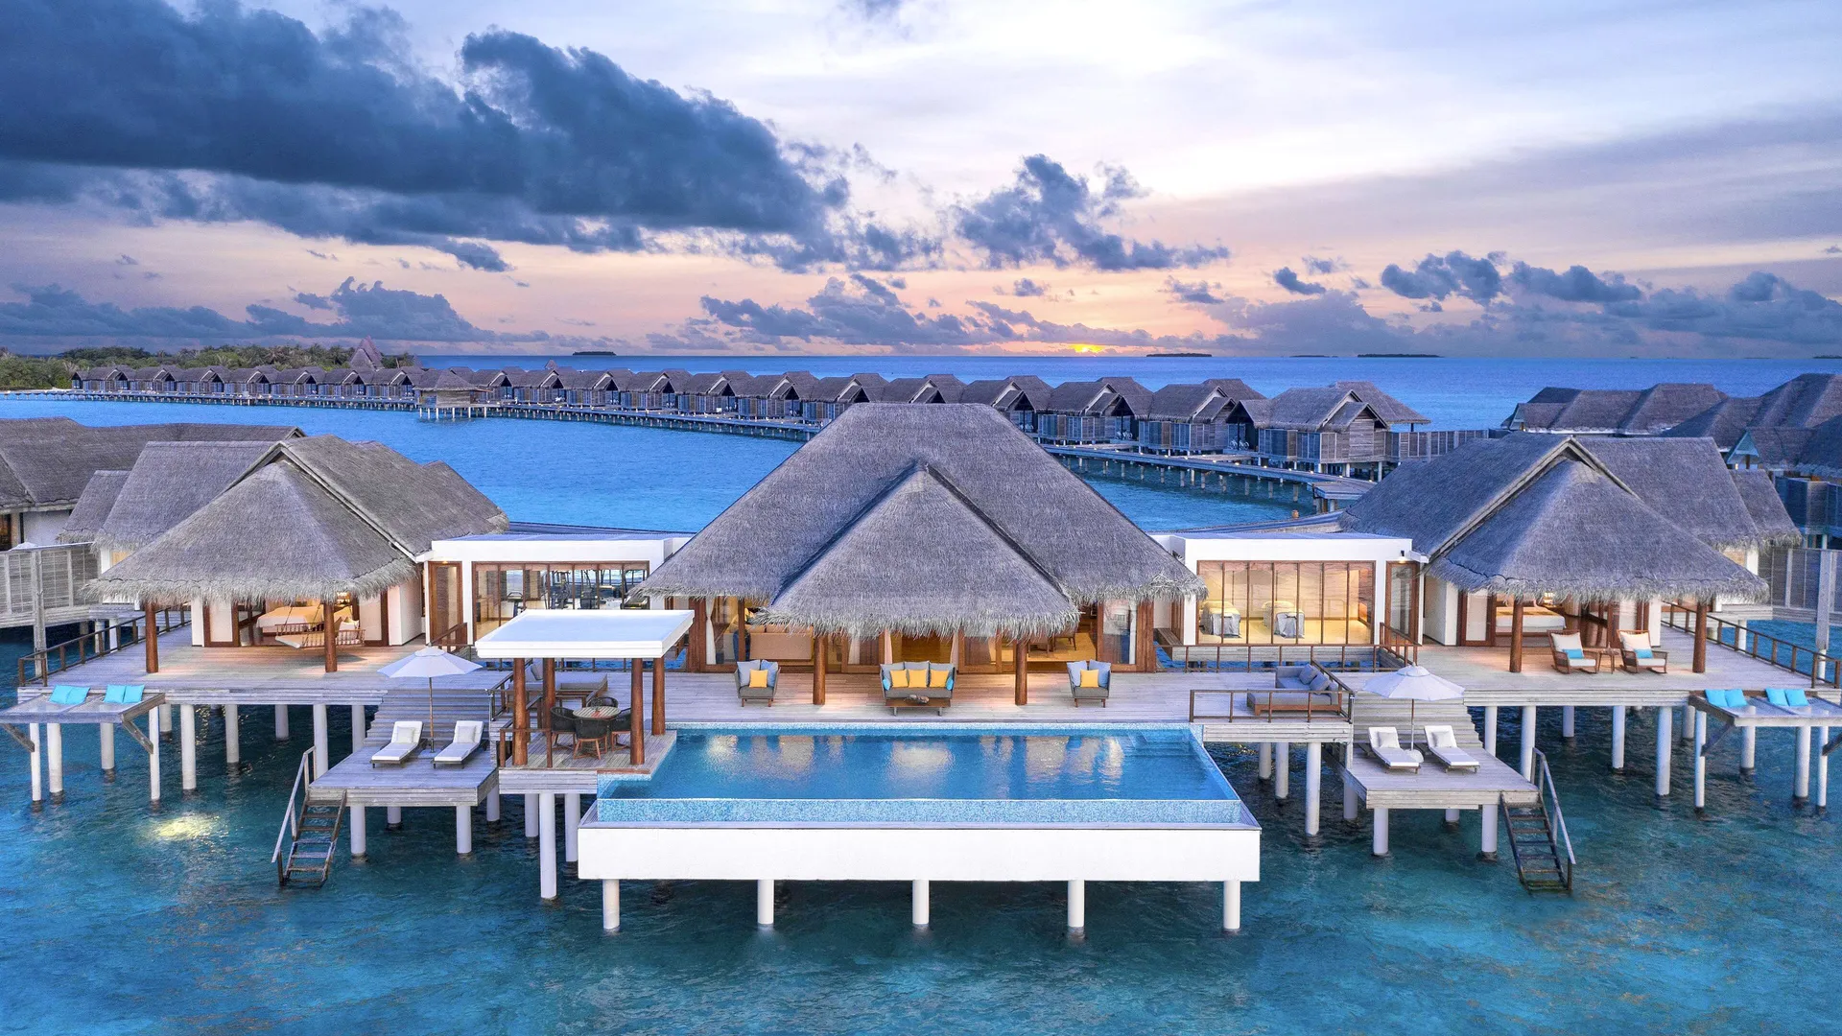
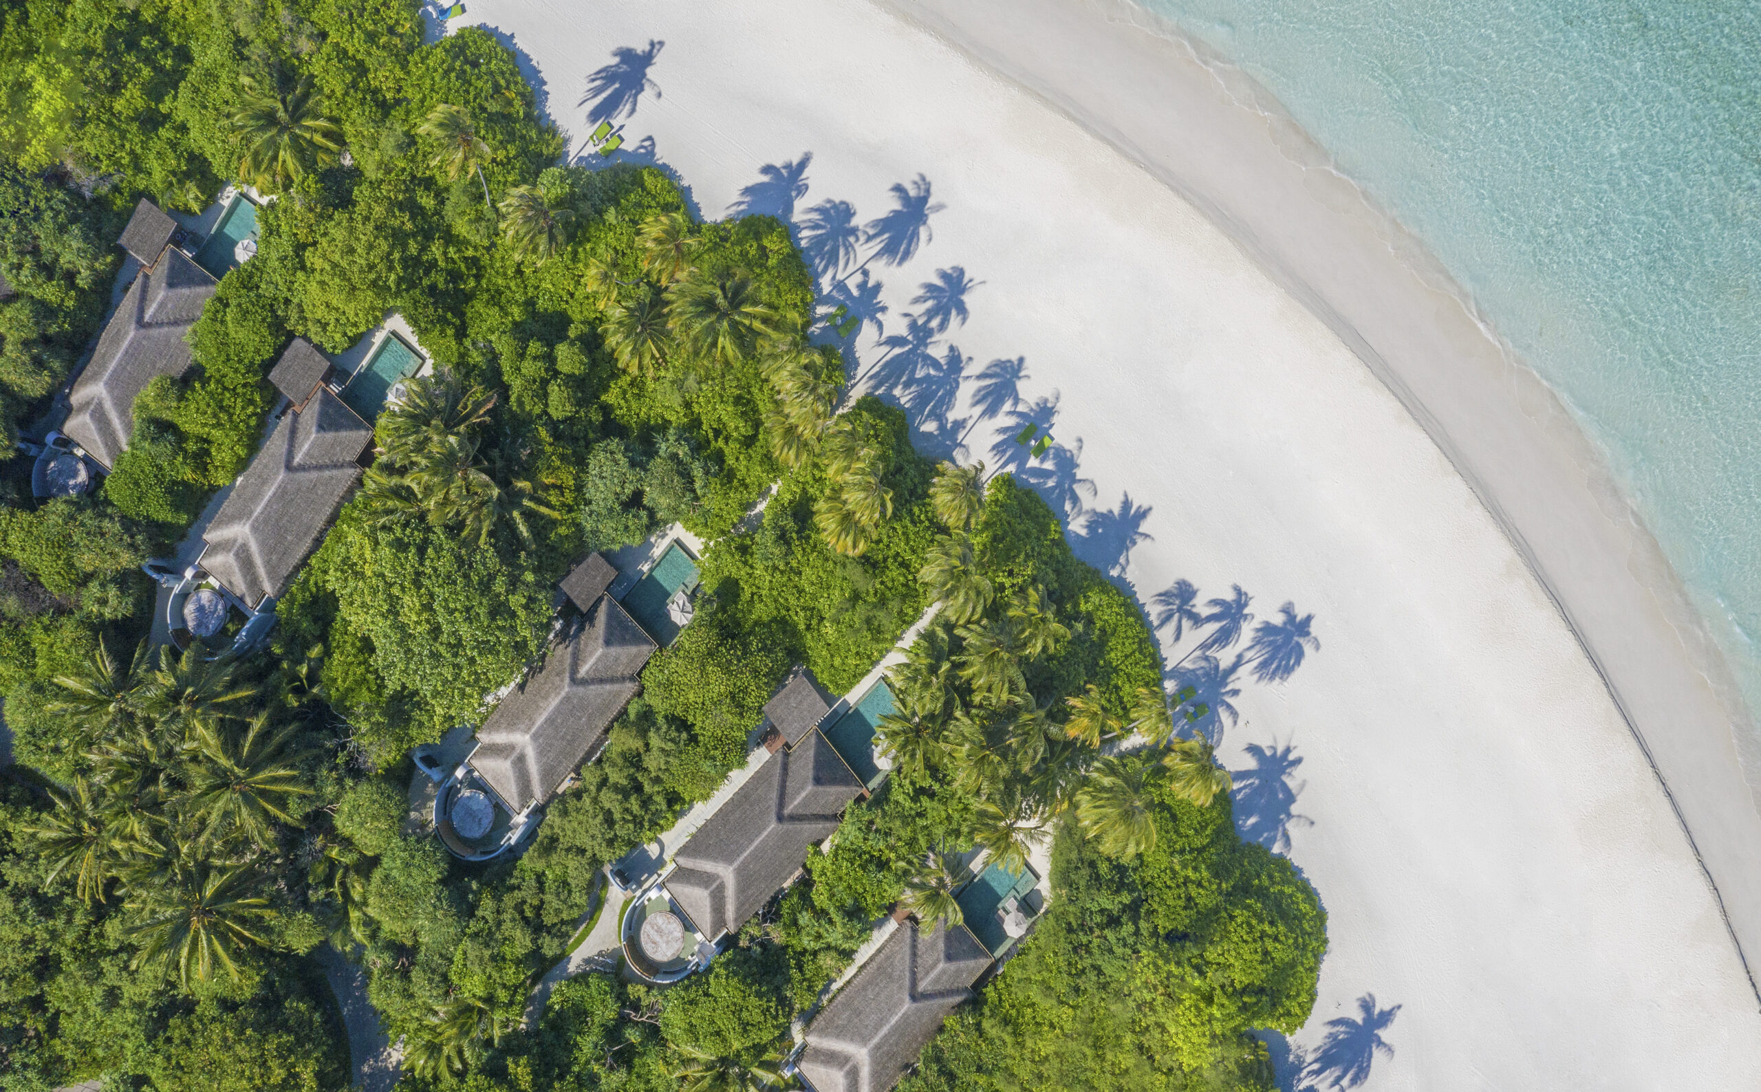
Rather than approaching renovation as an exercise in reinvention, Atelier POD sought to reveal new possibilities within the resort’s existing identity. The transformation encompasses beach villas, overwater villas and dining spaces, bringing together cultural references, contemporary craftsmanship and new ways of experiencing the island.
A Contemporary Interpretation of Island Heritage
The design process began with an exploration of the Maldives’ cultural traditions, architectural heritage and relationship with the natural environment.
For Lotfi Sidirahal and his team, context is not simply a source of visual inspiration, but the foundation from which an architectural narrative emerges.
The studio reinterpreted traditional references through a contemporary and restrained design language, seeking a balance between cultural authenticity and the expectations of modern luxury hospitality.
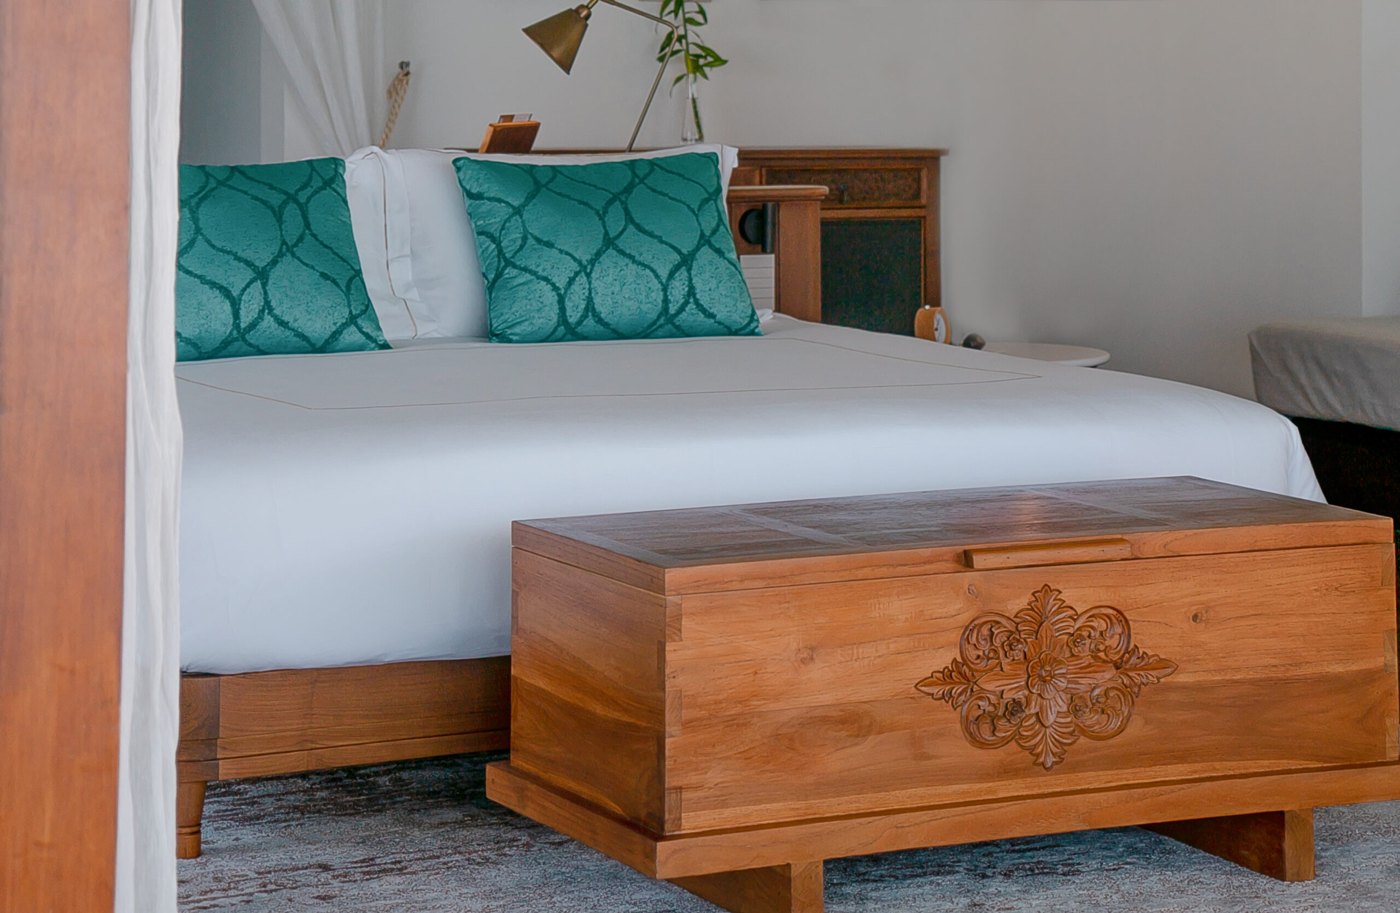
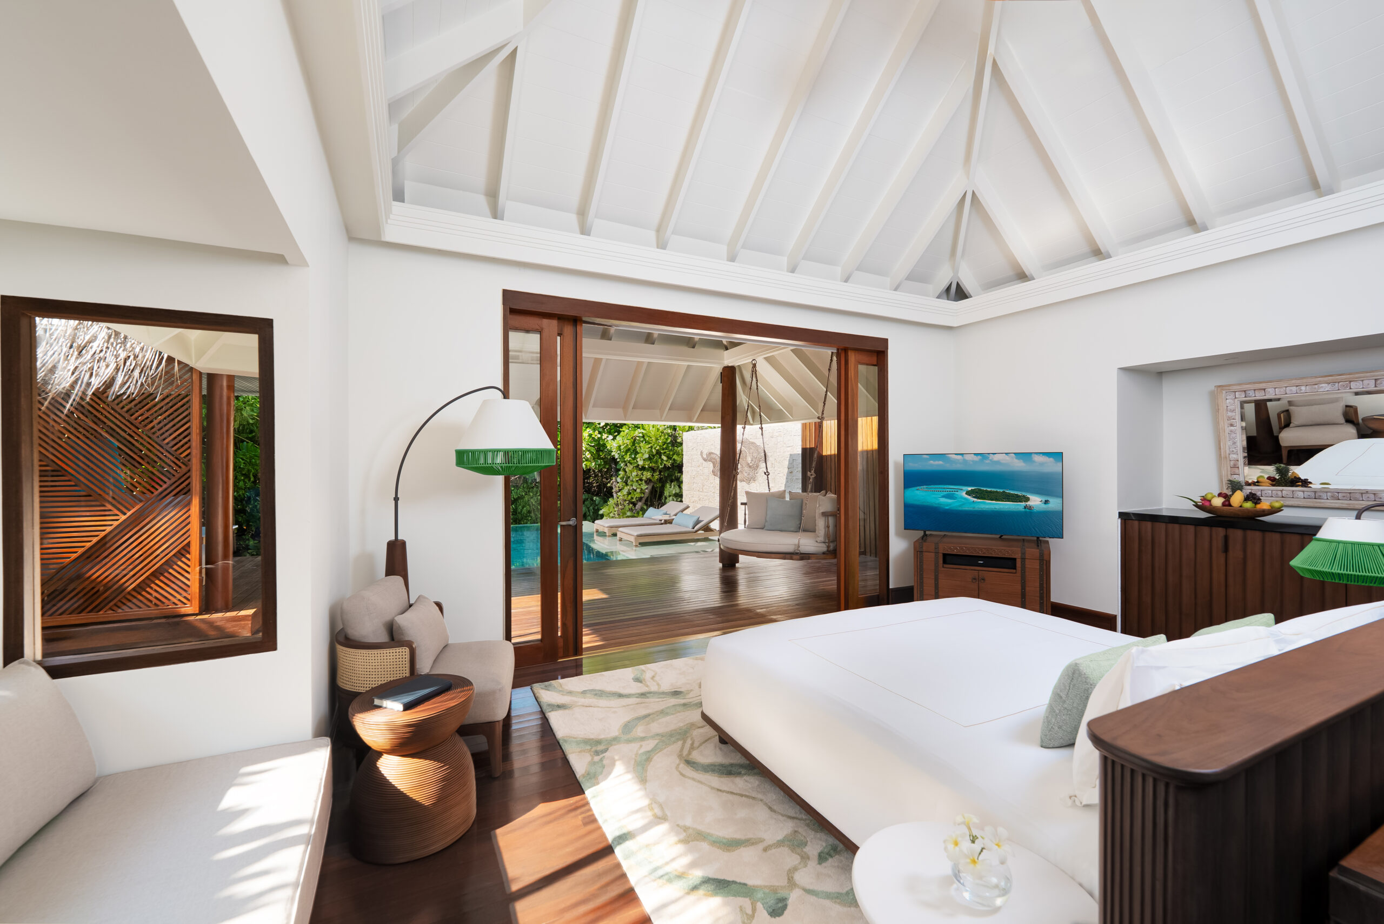
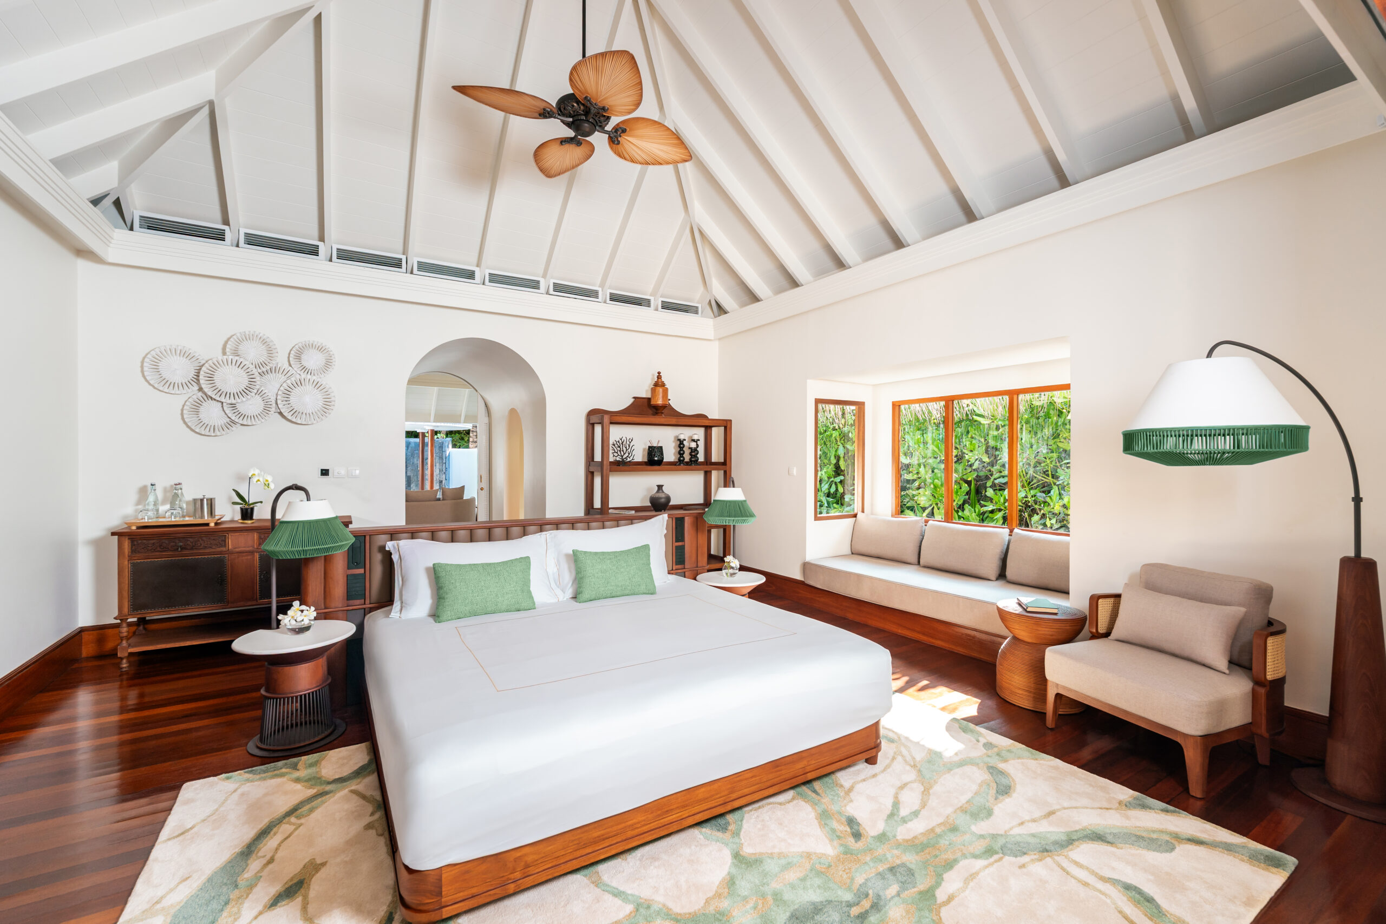
This approach extends to the smallest details. Bespoke bedside tables, inspired by traditional Malay musical instruments, translate cultural references into contemporary furniture pieces, introducing a subtle dialogue between craftsmanship, memory and function.
Throughout the villas, natural light, carefully selected materials and a refined palette contribute to an atmosphere of understated elegance.
Overwater Villas: A New Way to Experience the Ocean
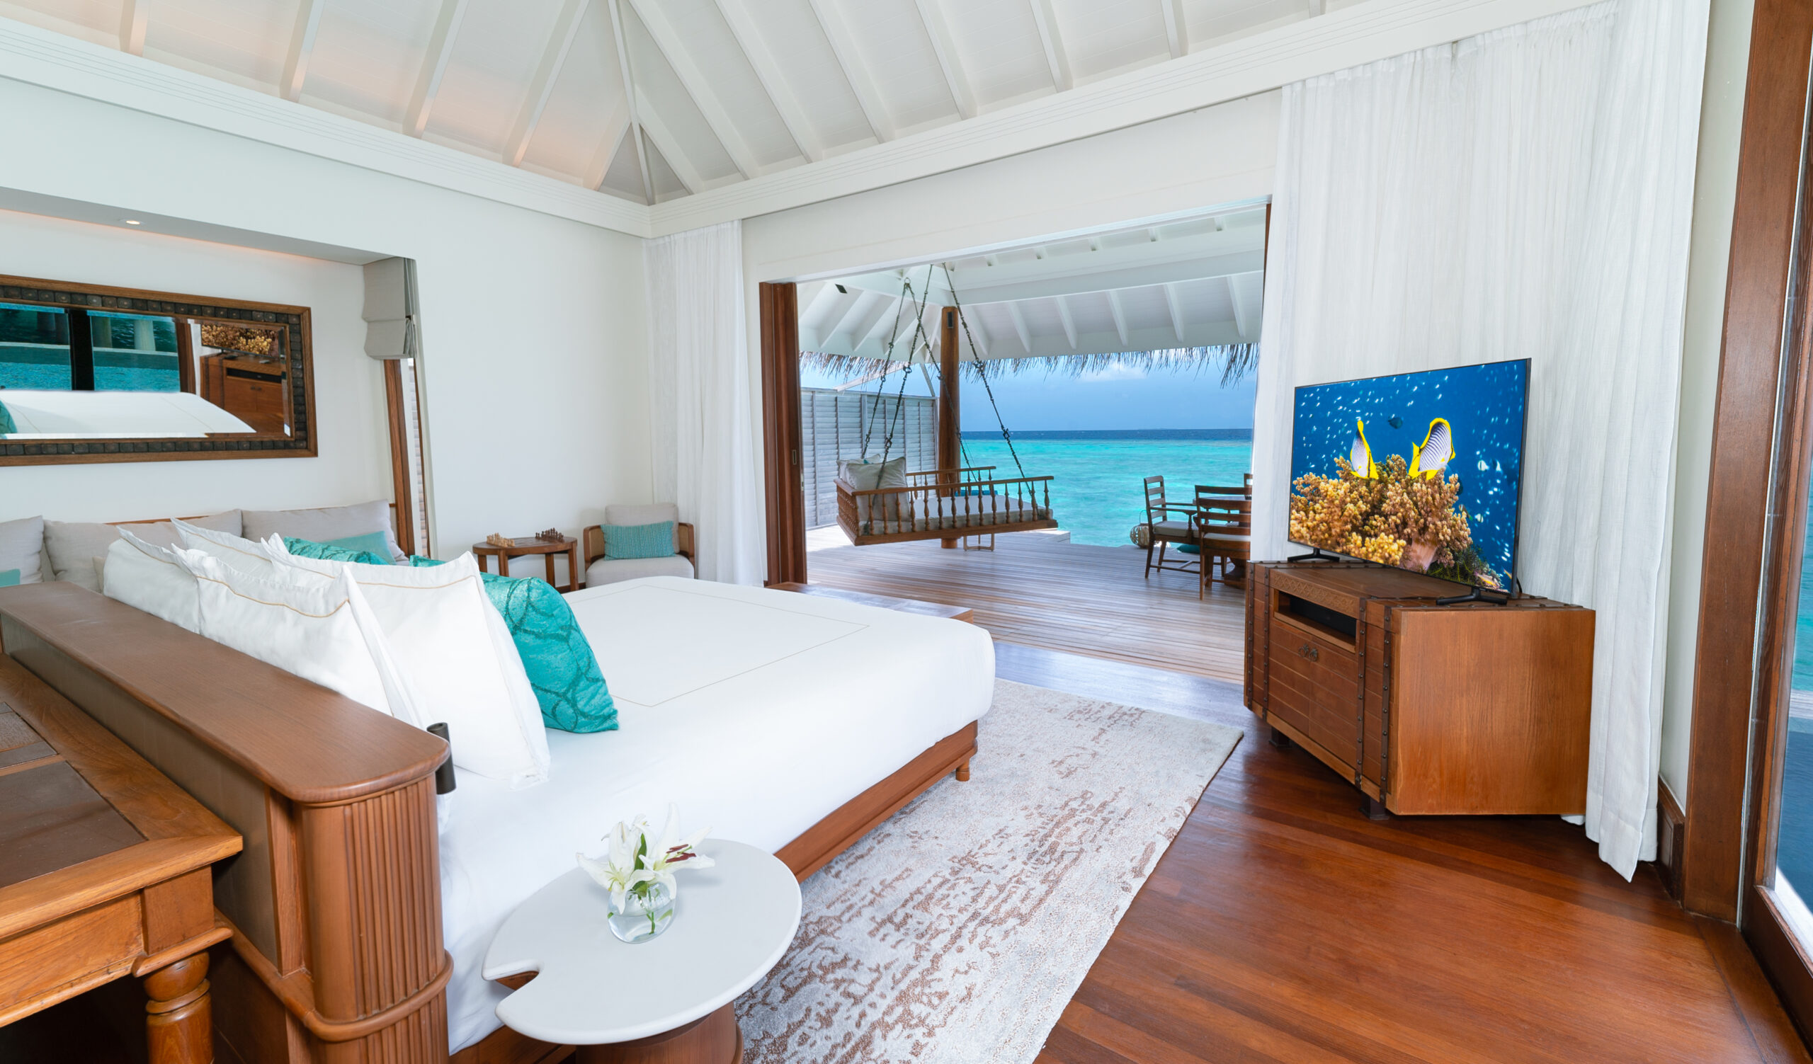
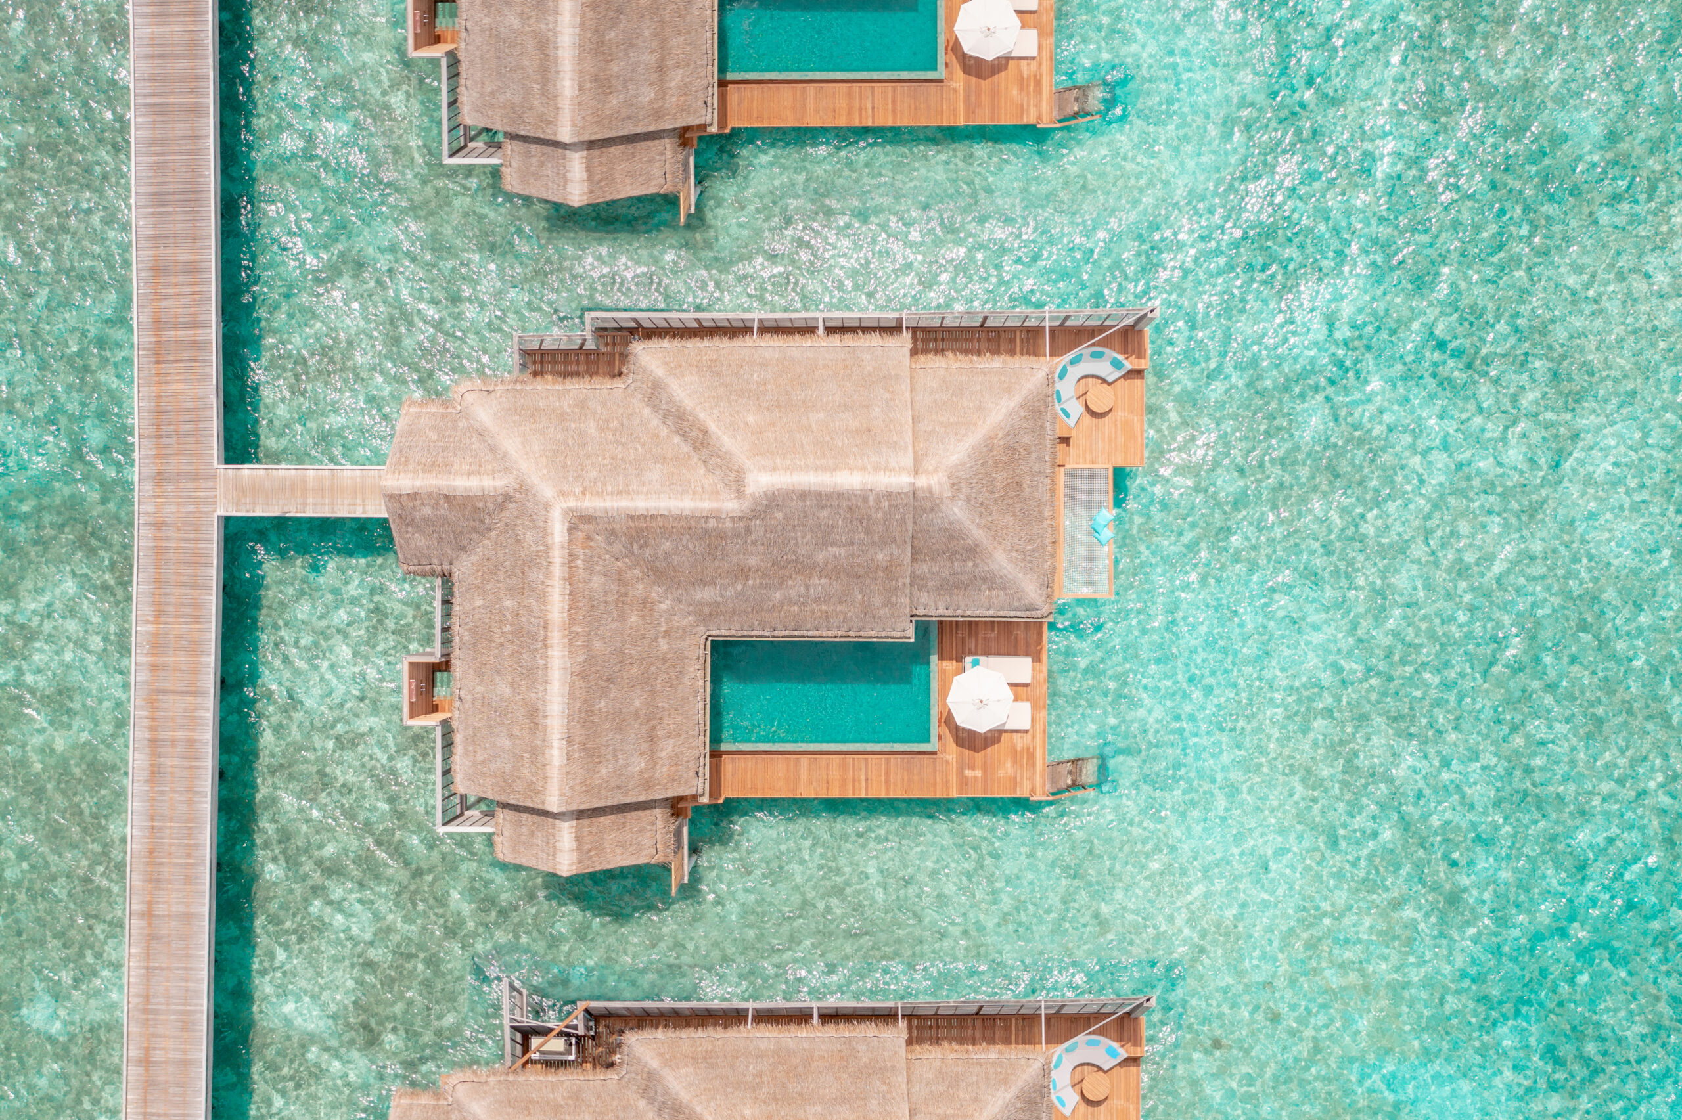
In the overwater villas, Atelier POD reconsidered the relationship between architecture and the surrounding lagoon.
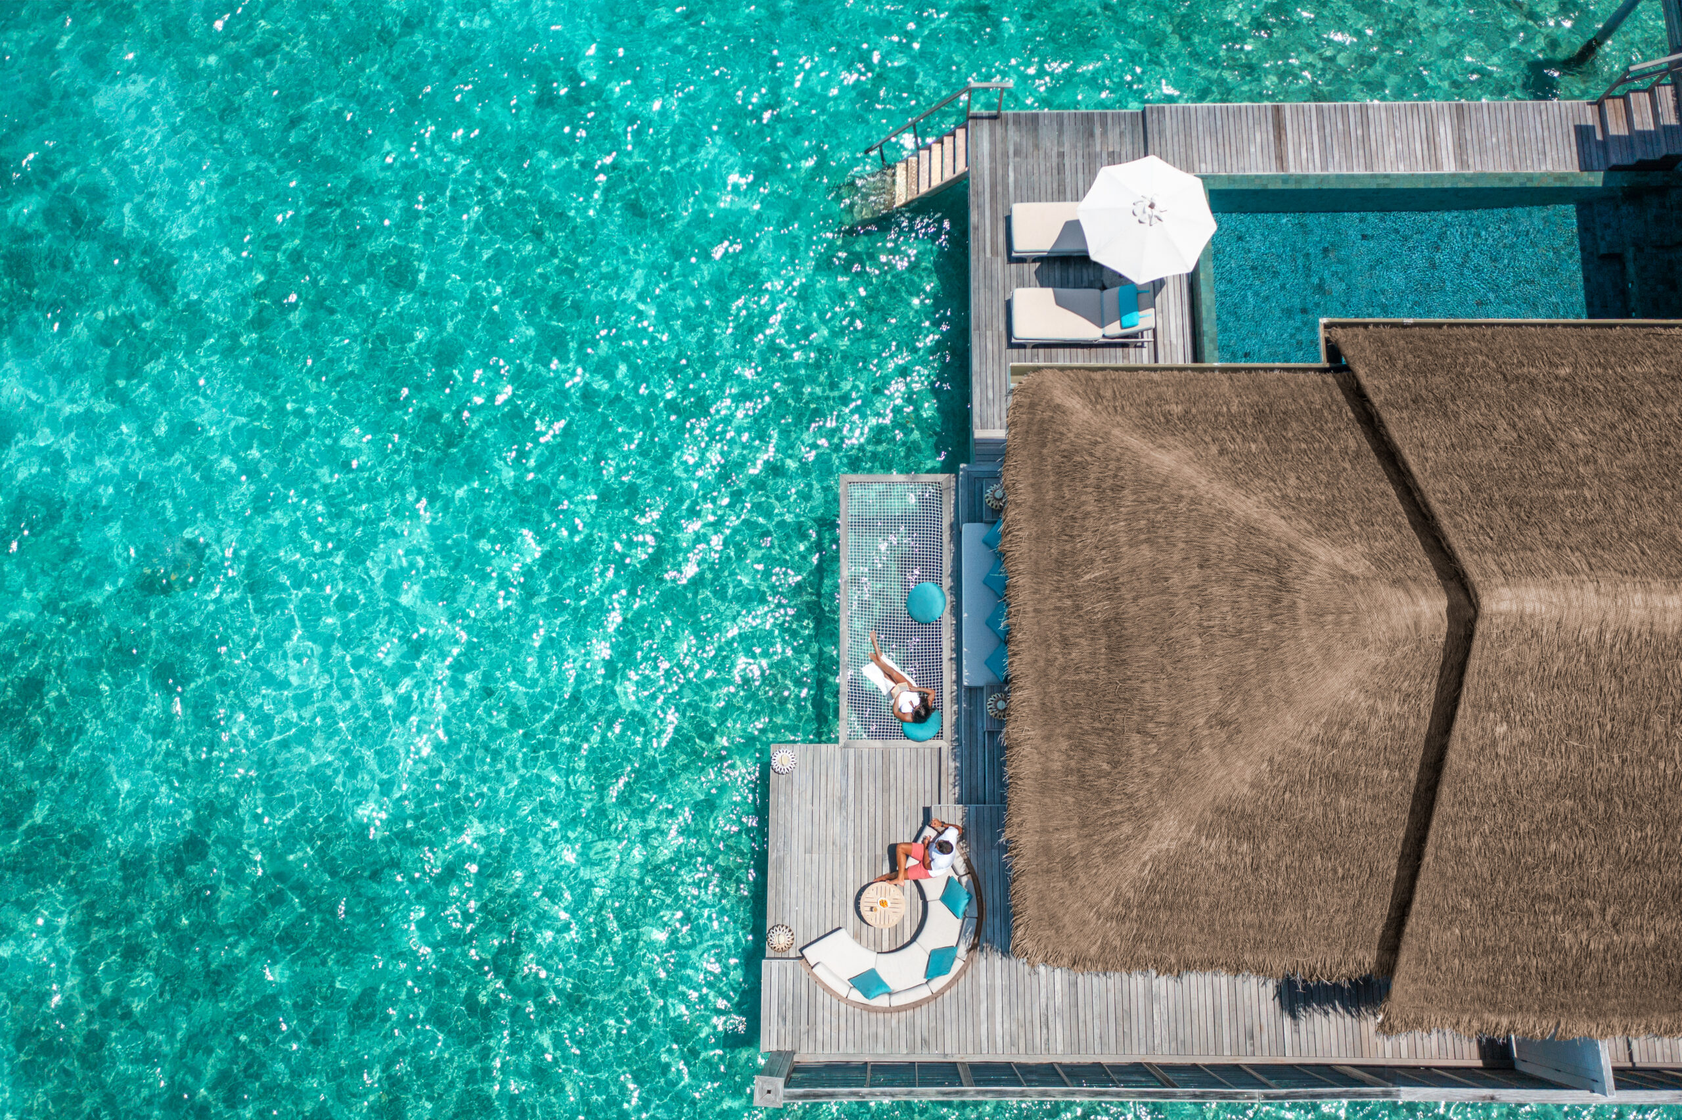
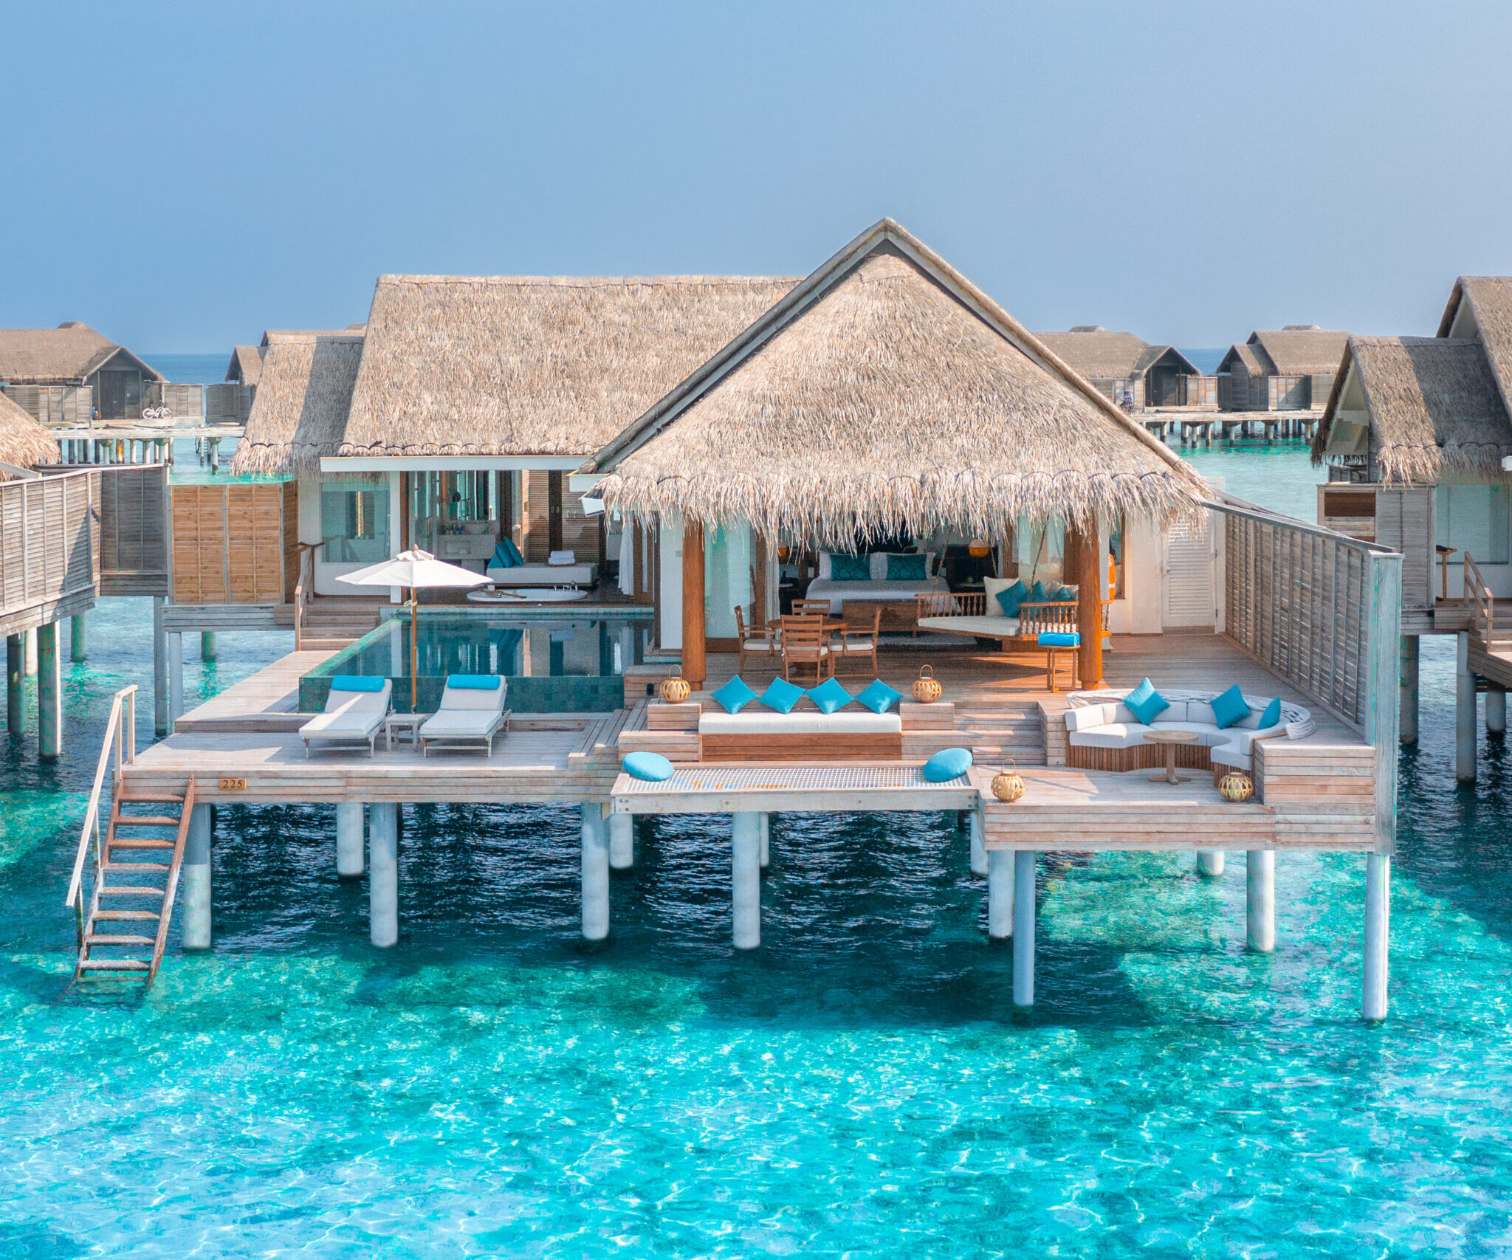
The outdoor terrace was reimagined as the deck of a boat — a place offering multiple possibilities for inhabiting the ocean landscape.
A circular lounge encourages gathering and conversation, while a swing introduces an element of playfulness. Sofas, loungers and a suspended net create different opportunities for relaxation, contemplation and immersion in the natural surroundings.
Rather than organising the terrace around a single function, the design invites guests to move between different settings and experiences throughout the day.
The result is an outdoor environment that becomes an extension of the villa’s living space, where architecture creates a sequence of relationships with the sea.
Beach Villas: The Architecture of Intimacy
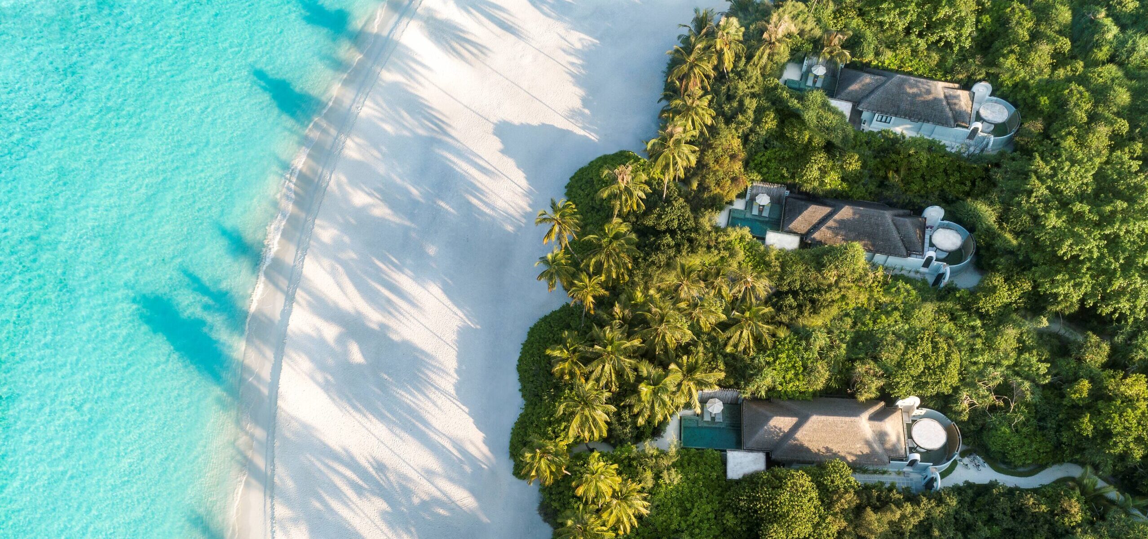
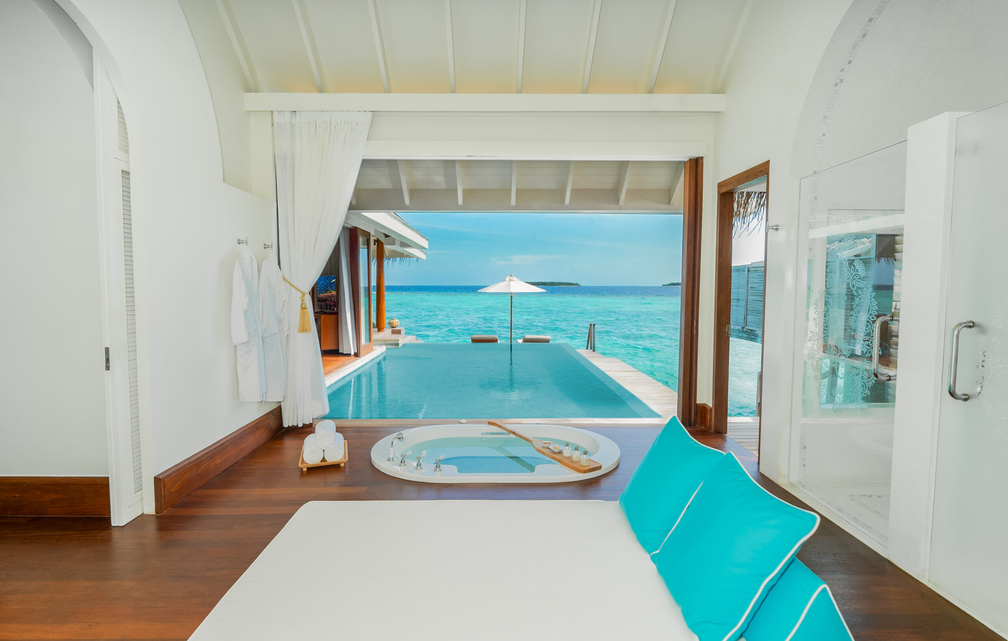
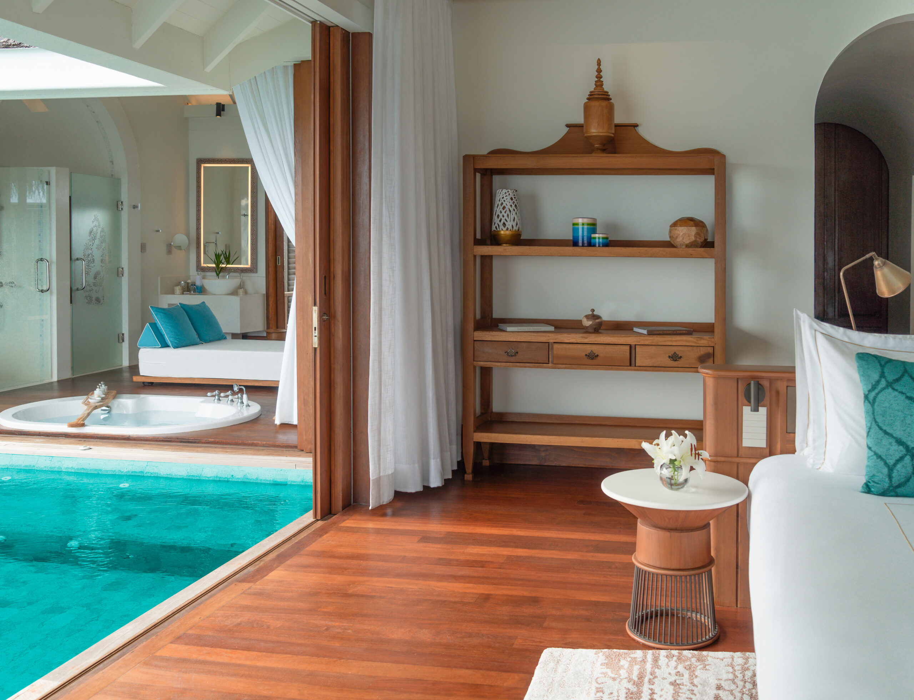
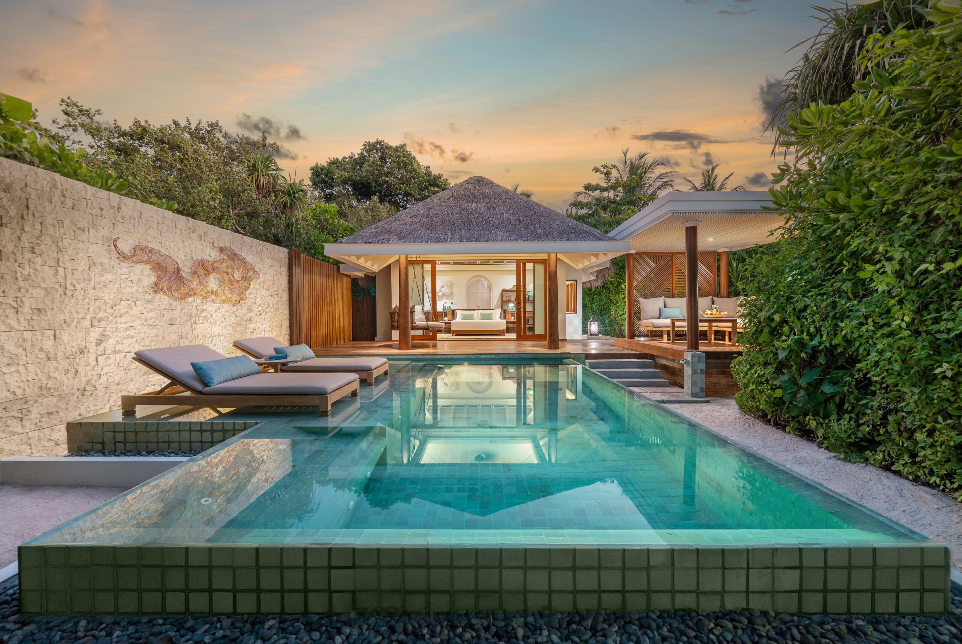
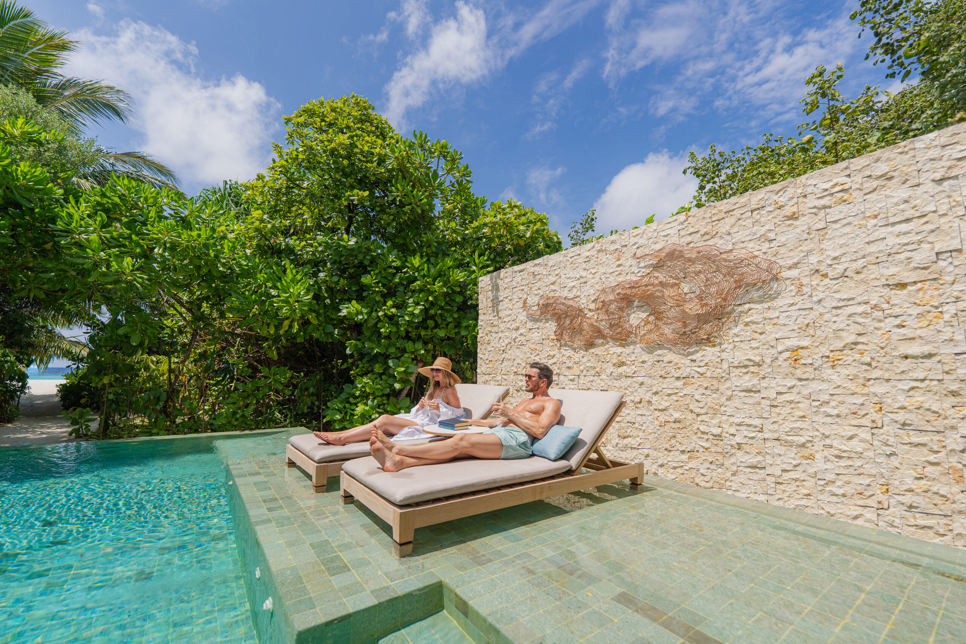
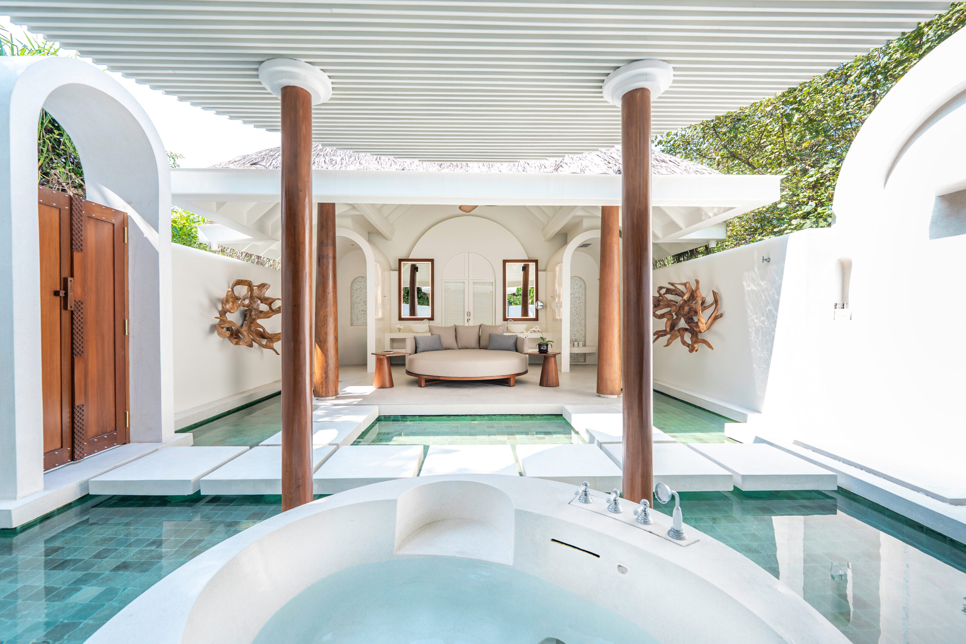
In the beach villas, the renovation focuses on enriching the relationship between interior spaces, private gardens and outdoor living.
The exterior areas have been redesigned to create more intimate settings within the tropical landscape.
Particular attention was given to the bathing spaces, where an interior bathroom opens onto a secluded private garden. A dedicated seating area beside the Jacuzzi creates an intimate retreat, conceived for quiet moments and romantic evenings.
Here, luxury is expressed through privacy, atmosphere and the possibility of experiencing familiar rituals in unexpected ways.
FIRE Restaurant: A Stage for Culinary Theatre
At FIRE, the resort’s teppanyaki restaurant, Atelier POD approached the renovation with a different ambition: allowing architecture to frame the culinary experience without competing with it.
Benefiting from an exceptional location, the restaurant features a newly designed architectural structure that establishes a contemporary and minimalist setting.
At its heart, a bespoke lighting installation, designed specifically for the project, defines the central preparation area.
The intervention is deliberately restrained. Its purpose is to direct attention towards the true protagonist of the space: the chef.
The gestures of teppanyaki preparation, the interaction with guests and the presentation of each dish become the central elements of the experience.
Architecture provides the stage. Culinary performance brings it to life.

A Philosophy of Transformation Rather Than Replacement
Beyond the individual interventions, the renovation reflects Atelier POD’s broader approach to working with existing hospitality destinations.
Rather than systematically replacing the original design, the studio chose to preserve numerous existing elements, giving them renewed relevance through selective interventions and a coherent overall refresh.
This continuity between past and present allows the resort to evolve while retaining the qualities that have contributed to its identity.
For established luxury hospitality assets, such an approach offers an alternative to complete reinvention: a transformation that builds upon existing character while introducing new experiences and contemporary expectations.
Where Context Meets Wonder
Founded in Paris by Lotfi Sidirahal as an experimental architecture laboratory in 1999, Atelier POD has developed a distinctive approach to architecture and design, rooted in the relationship between context, human perception and timelessness.
At Anantara Kihavah, this philosophy unfolds across multiple scales, from bespoke furniture and intimate bathing spaces to expansive ocean terraces and theatrical dining experiences.
Each intervention contributes to a broader ambition: creating environments that connect guests emotionally with the places they inhabit.
The completed renovation represents a new chapter for Anantara Kihavah, demonstrating how thoughtful design can renew an established destination without erasing its identity.
About Atelier POD
Founded in Paris in 1999 by architect and designer Lotfi Sidi Rahal as POD Lab, Atelier POD began as a platform for architectural experimentation, with early works exhibited at international cultural institutions including the Vitra Design Museum, Kunsthaus Graz and ICA Boston.
In 2005, the laboratory evolved into Atelier POD, extending its experimental approach to architecture, interior design and destination-making.
Today, with studios in Paris, Casablanca and Dubai, Atelier POD develops projects internationally across luxury hospitality, high-end residential and retail environments, collaborating with leading hospitality brands including Anantara, Four Seasons, Waldorf Astoria and others.
Guided by its philosophy Where Context Meets Wonder, the studio creates distinctive places and identities rooted in their surroundings, shaped by human experience and conceived to endure.
Website: www.atelierpod.com
Press enquiries: Laurine Hugel — laurine.hugel@atelierpod.com
Photography: © Minor Hotels